


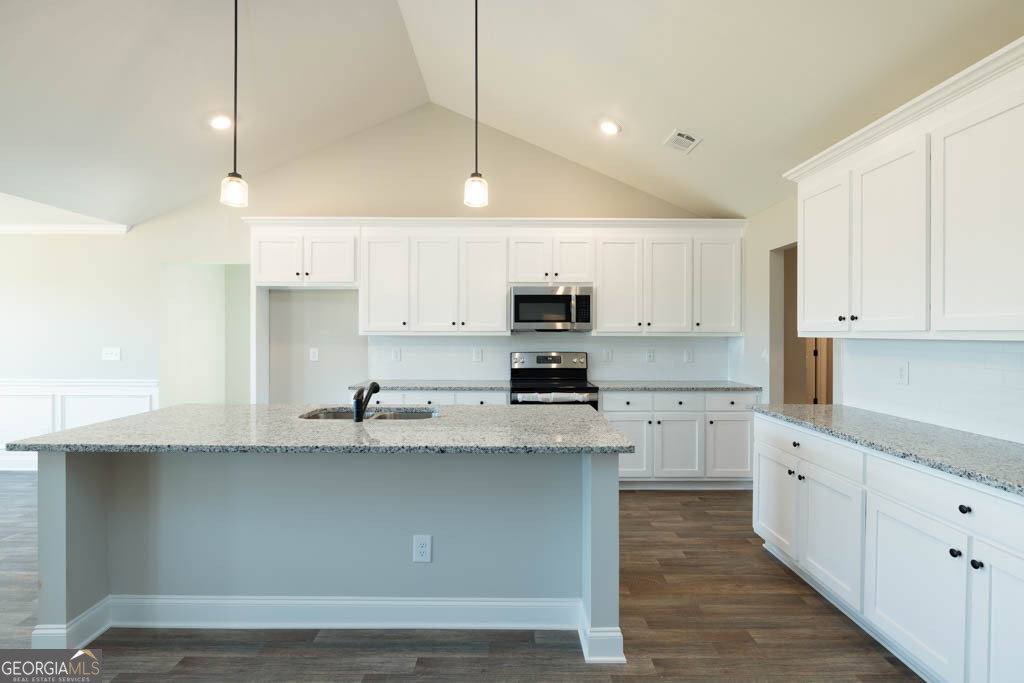


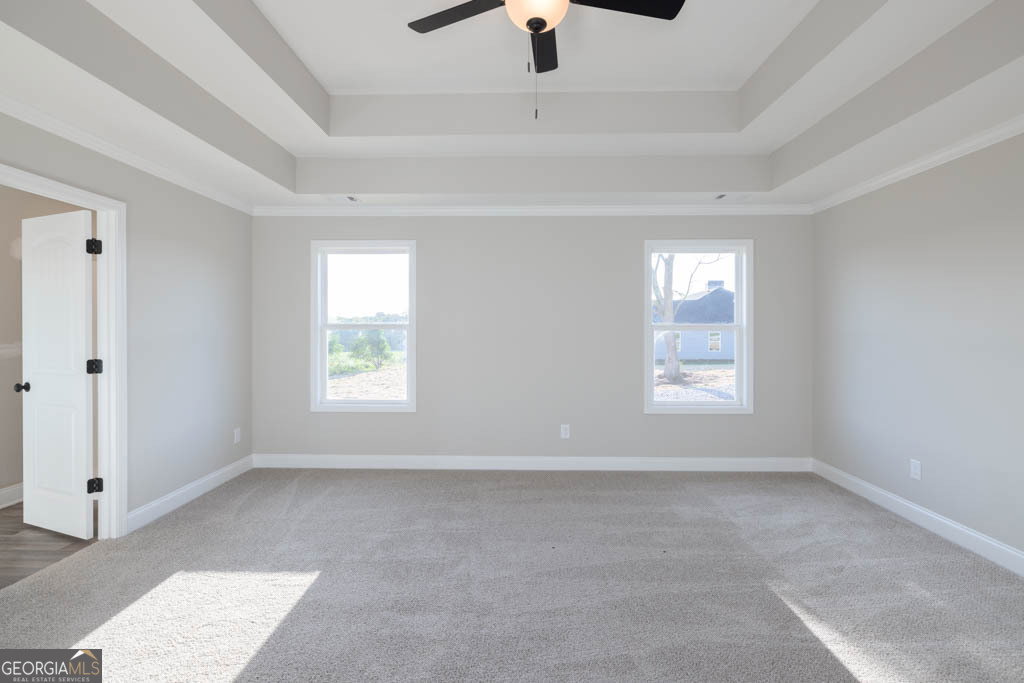


The Jacob is our most popular floor plan! This is a fantastic 4/2.5 bath craftsmen style ranch. This open concept floor plan is perfect for entertaining. It large family room has vaulted ceilings and wood burning fireplace. The kitchen has white shaker style cabinets, granite countertops, tile backsplash, stainless steel appliances and large walk in pantry. Mudroom. Master bedroom offers a large walk in closet. En-suite with dual vanities and separate tub/shower. The secondary bedrooms are HUGE and have a shared bath. Covered back patio. Up to $8k towards closing cost with builder's preferred lender. Pictures are NOT of the actual house. Standards can vary. Use 689 Corinth Church Rd for GPS location.
Listing courtesy of All Star Realty. Selling Office: .
 © 2026 Georgia MLS. All rights reserved. Information Deemed Reliable But Not Guaranteed.

/t.realgeeks.media/resize/300x/https://u.realgeeks.media/athensgahomesales%252Flogos%252FMark_Mahaffey_and_Associates_(4x).png)