


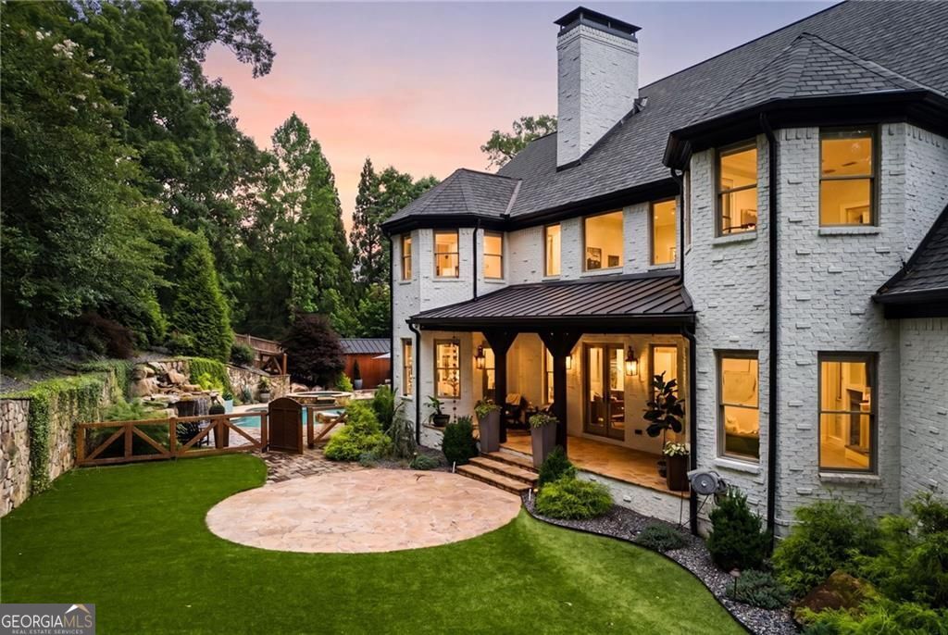


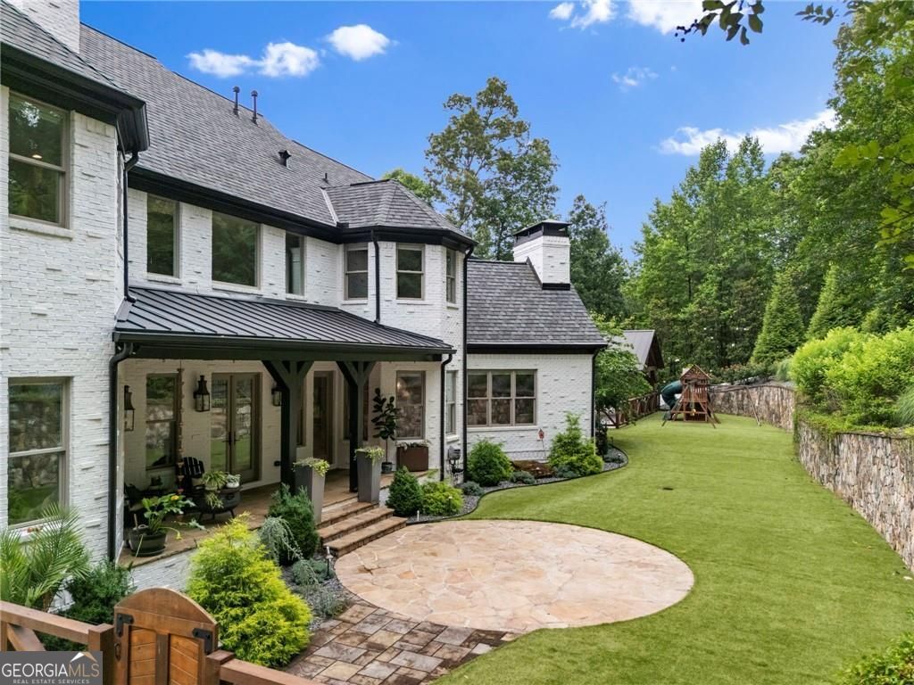


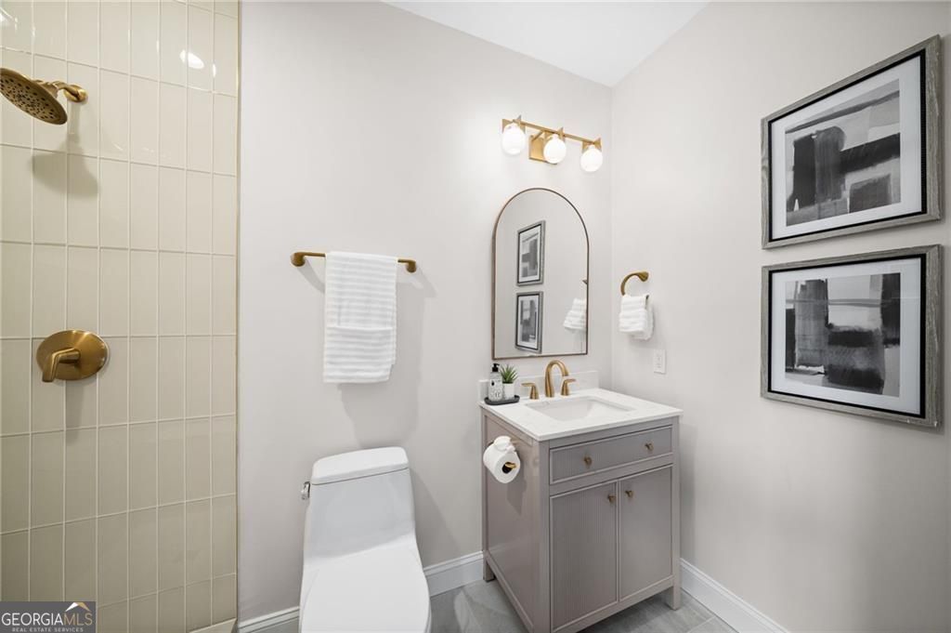


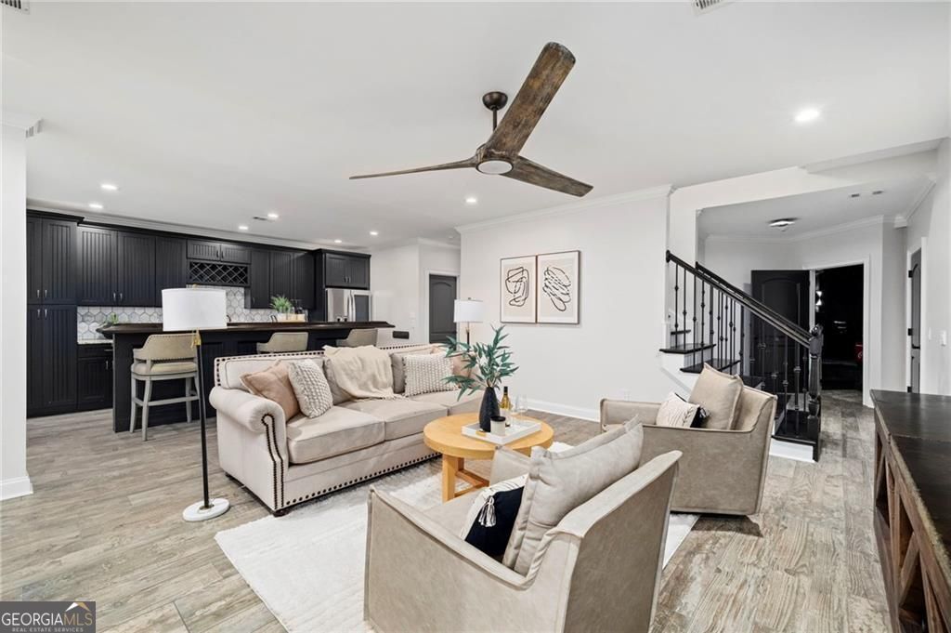
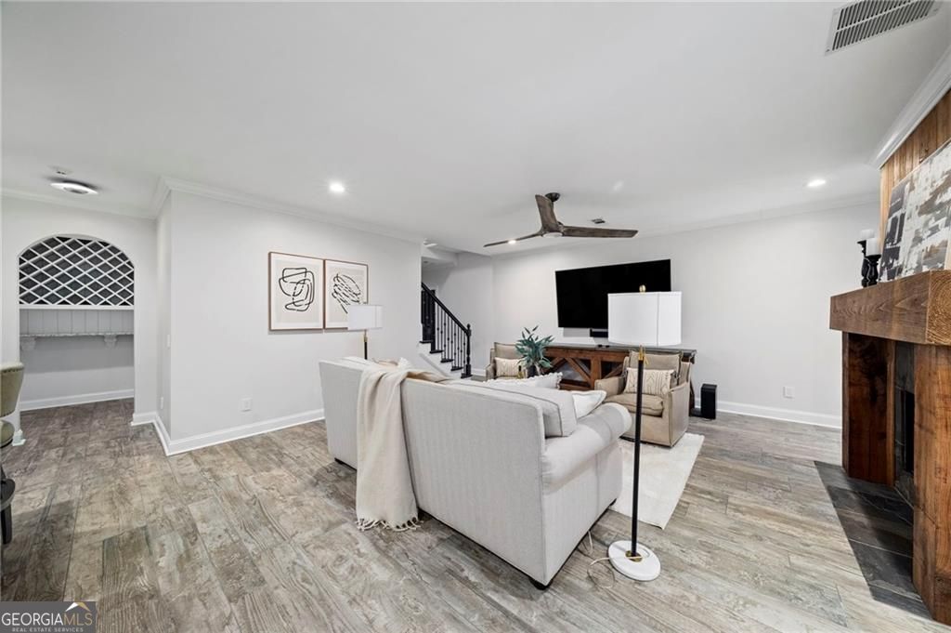


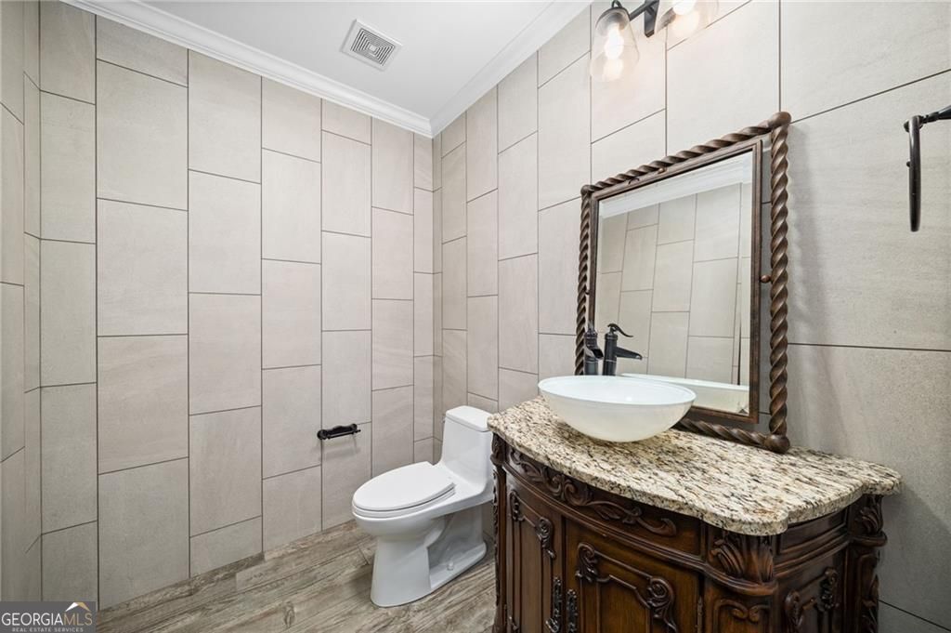


Perched atop a serene, tree-lined hillside, 1945 Pine Mountain Road is an exquisite gated estate set on approximately 4.5 acres. From the moment you enter the gates and follow the sweeping drive, this Old-World European estate makes a lasting impression with its manicured grounds, steeply pitched rooflines, stone facade, decorative timber accents, diamond-pane windows, and dramatic arched iron entry. Inside, a grand double-height foyer introduces refined craftsmanship throughout. The main level features a handsome wood-paneled study with fireplace, elegant formal dining room, and a chef's kitchen anchored by raw-edge exotic granite, custom cabinetry, copper farmhouse sink, Wolf appliances, Sub-Zero refrigerator, custom hood, and expansive breakfast island. The kitchen opens to a light-filled breakfast area and keeping room with vaulted wood-beamed ceiling and stone fireplace. A command center, mudroom with built-in storage, and oversized laundry room add everyday function. The soaring two-story great room showcases a coffered ceiling, dramatic fireplace, and a wall of windows opening to a covered veranda overlooking the breathtaking backyard. ONE of TWO owner's suites is located on the main level, offering high ceilings, bay windows, dual custom closets, and luxurious marble slab floors with double vanities, hammered copper soaking tub, and copper-accented dual-head shower. Upstairs offers FOUR en-suite bedrooms and TWO bonus rooms, including a Juliette balcony bonus room and a spacious recreation room. The 2nd owner's suite features custom built-ins, a sitting area, walk-in closet, and newly updated bath with double vanity, soaking tub and subway-tiled shower. The 3 additional en-suite bedrooms offer comfort & functionality with custom closet systems. The terrace level is designed for entertaining with a 10-seat theater, custom bar, wine storage, fireside sitting area, billiards and poker nook, plus private en-suite guest quarters with over-sized walk-in closet. Resort-style outdoor living awaits in this private oasis, designed for effortless maintenance and exceptional entertaining. The turfed backyard surrounds a stunning freeform pool, completed in 2021, featuring a hot tub, cold plunge, waterfall and natural rock-accent grotto. Expansive patios provide abundant space for lounging, dining, and gathering, while the spectacular 816-square-foot pool house elevates the outdoor experience with a dramatic cedar-beam cathedral ceiling, full kitchen, full bath, and a spacious open-concept living area centered around a river stone fireplace. Retractable garage doors open the pool house directly to the pool deck, creating a seamless indoor-outdoor entertaining space. Additional amenities include a private basketball court and a 40' x 60' concrete slab already stubbed for power, gas, and sewer, offering endless possibilities for a guest house, workshop, or additional recreational space. Perfect for entertaining on any scale, the estate also features a three-car garage, covered carport, and a sweeping driveway that wraps around the rear of the property to a second gated entrance.
Listing courtesy of HOME Luxury Real Estate. Selling Office: .
 © 2026 Georgia MLS. All rights reserved. Information Deemed Reliable But Not Guaranteed.

/t.realgeeks.media/resize/300x/https://u.realgeeks.media/athensgahomesales%252Flogos%252FMark_Mahaffey_and_Associates_(4x).png)