


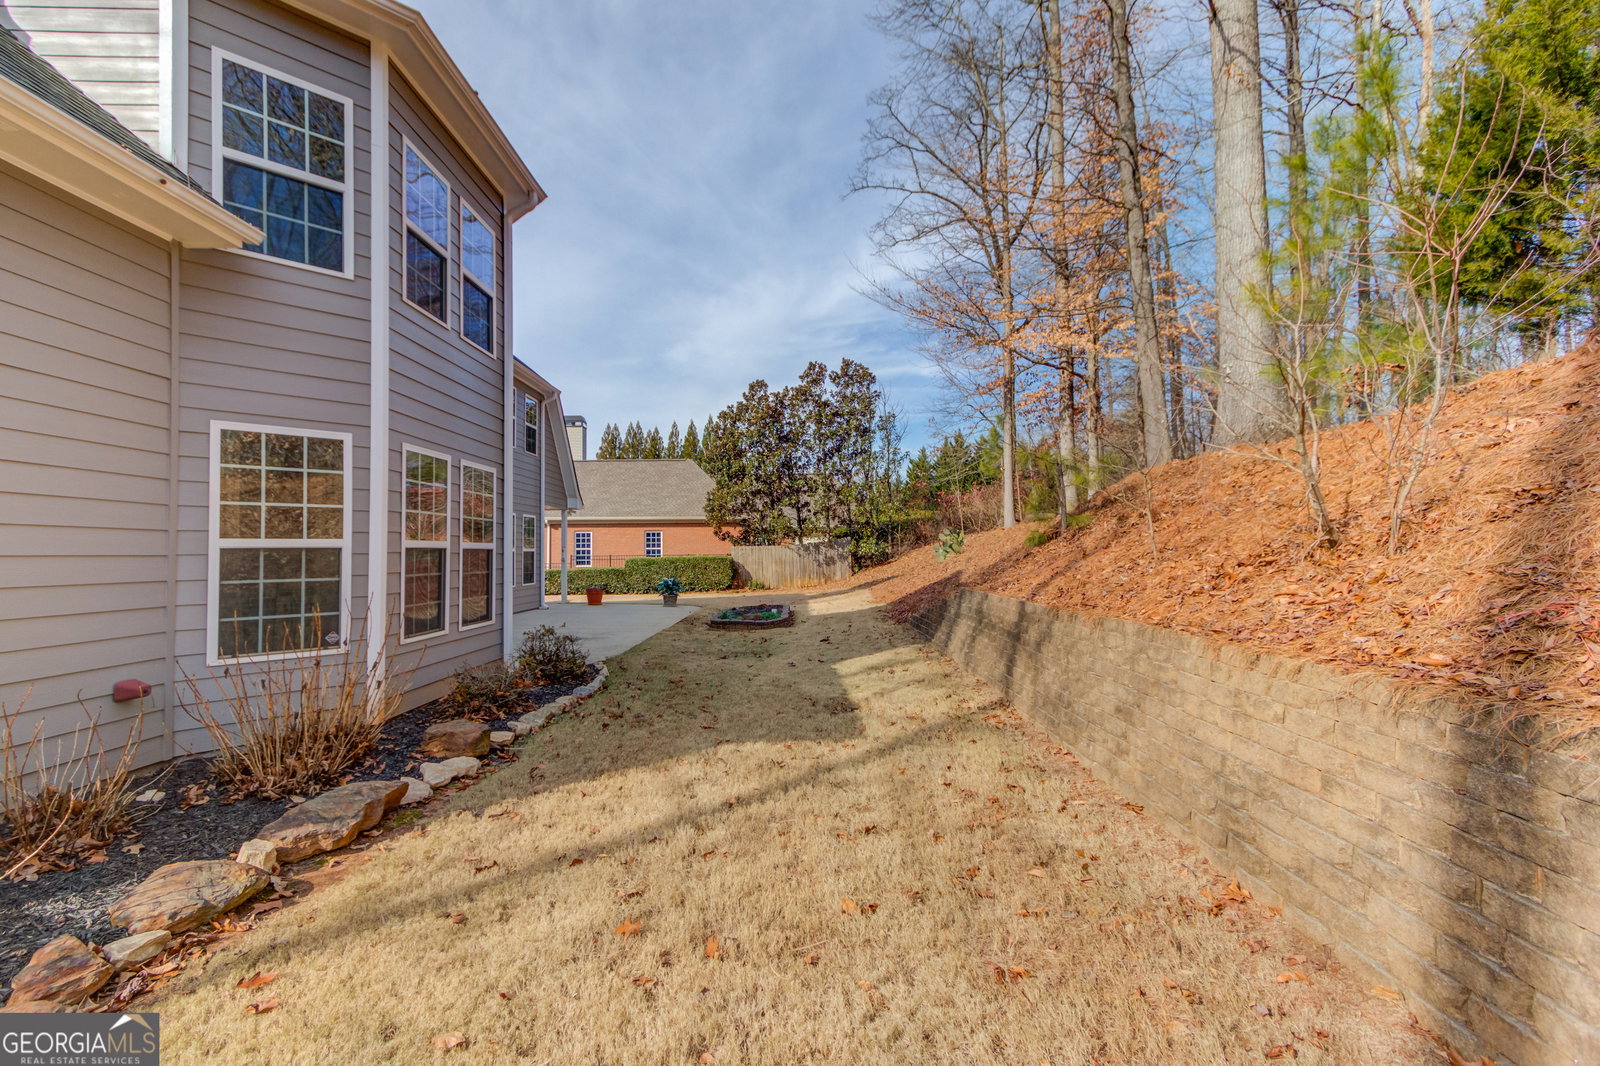
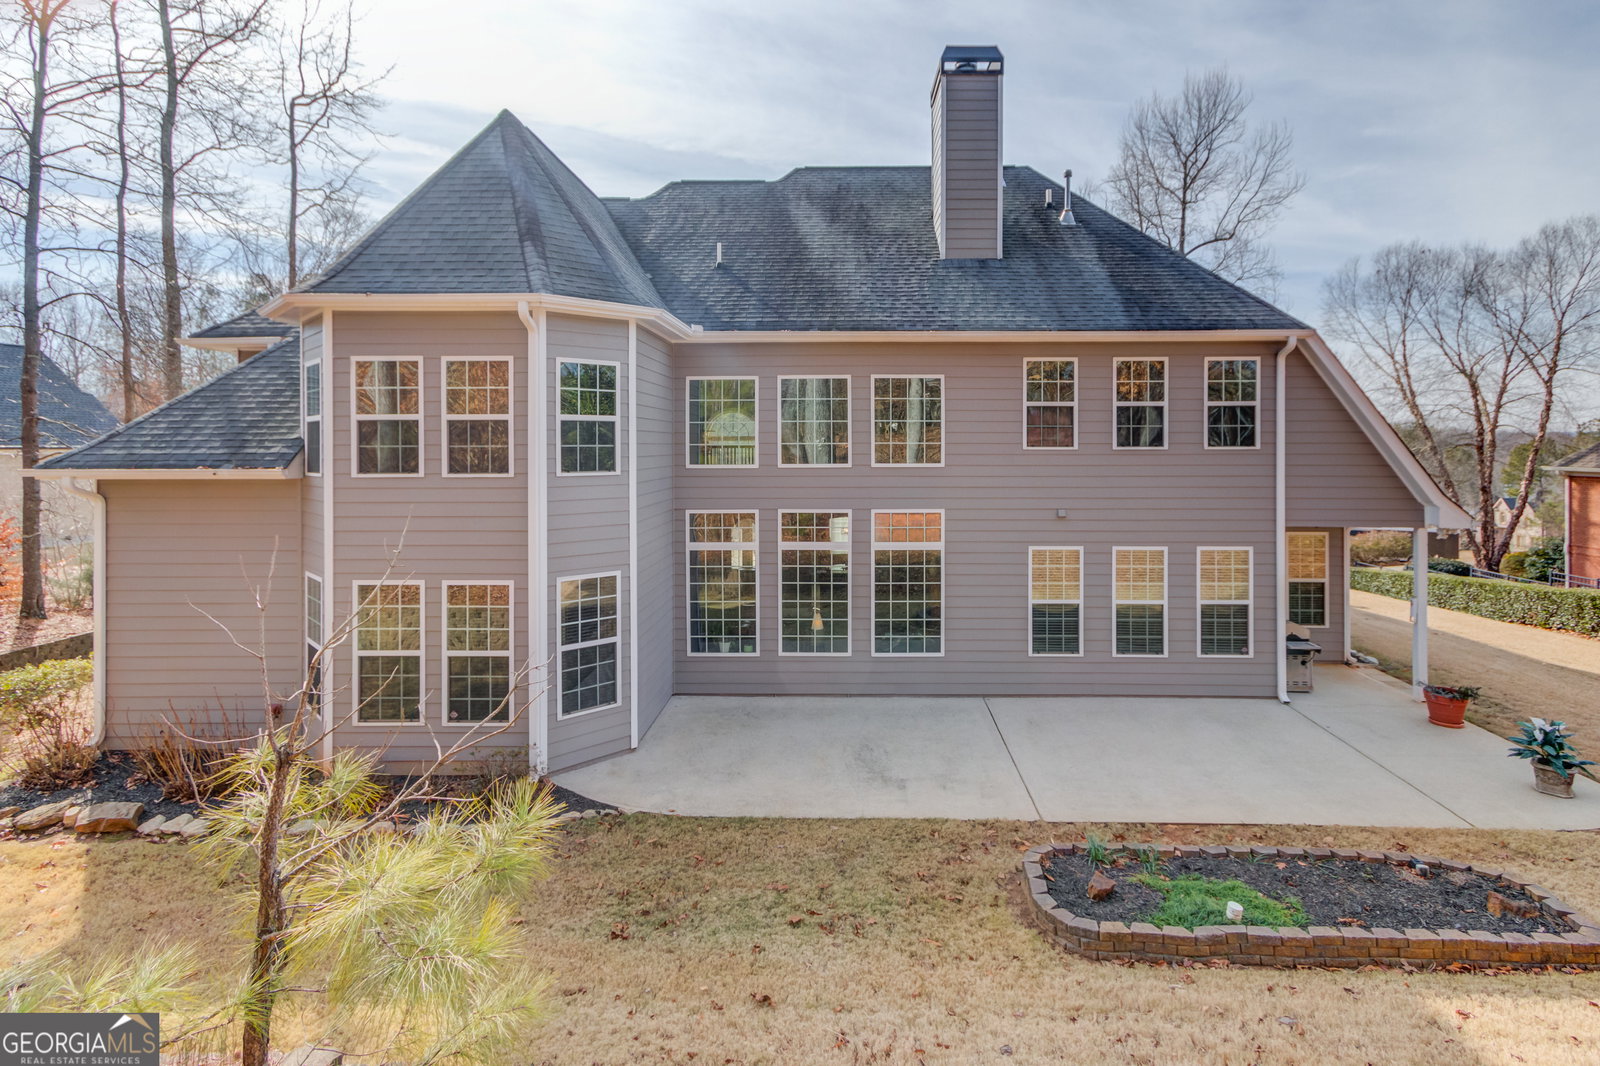


Welcome to refined luxury in the prestigious enclave of Chateau Forest! This immaculate 4-bedroom, 3.5-bathroom residence epitomizes elegance and sophistication. Stepping through the grand two-story foyer, you're greeted by an abundance of natural light dancing across the cathedral ceilings, enhancing the spaciousness of the living area. The main level showcases a masterfully designed layout, featuring the coveted master suiteayour private retreat exuding comfort and tranquility. Indulge in the newly renovated master bathroom, a haven of modern relaxation and style. Entertain with grace in the open-concept living space, seamlessly connecting the gourmet kitchen with its sleek finishes and premium appliances to the spacious breakfast nook and airy keeping room adorned with a two sided fireplace creating a cozy space for entertaining family and friends. Yearning for privacy and nature's embrace? Look no further than the secluded wooded backyard, an idyllic sanctuary offering peace and seclusion. Updates abound, including a new roof to be installed in Jan 2024, ensuring both aesthetic allure and structural integrity. This executive home embodies tasteful opulence and meticulous attention to detail, promising an unparalleled living experience. Located in the esteemed Chateau Forest, revel in the convenience of nearby amenities and the prestige of this exclusive community. Your executive lifestyle awaits in this remarkable residenceaa testament to luxury living at its finest.
Listing courtesy of eXp Realty. Selling Office: .
 © 2026 Georgia MLS. All rights reserved. Information Deemed Reliable But Not Guaranteed.

/t.realgeeks.media/resize/300x/https://u.realgeeks.media/athensgahomesales%252Flogos%252FMark_Mahaffey_and_Associates_(4x).png)