


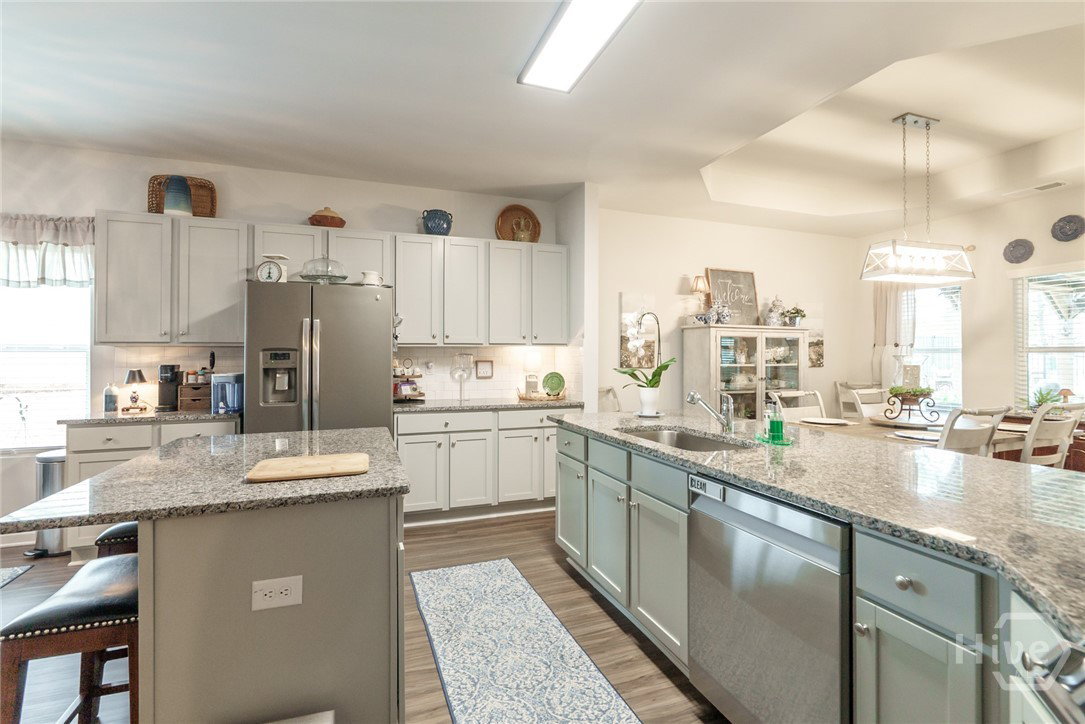


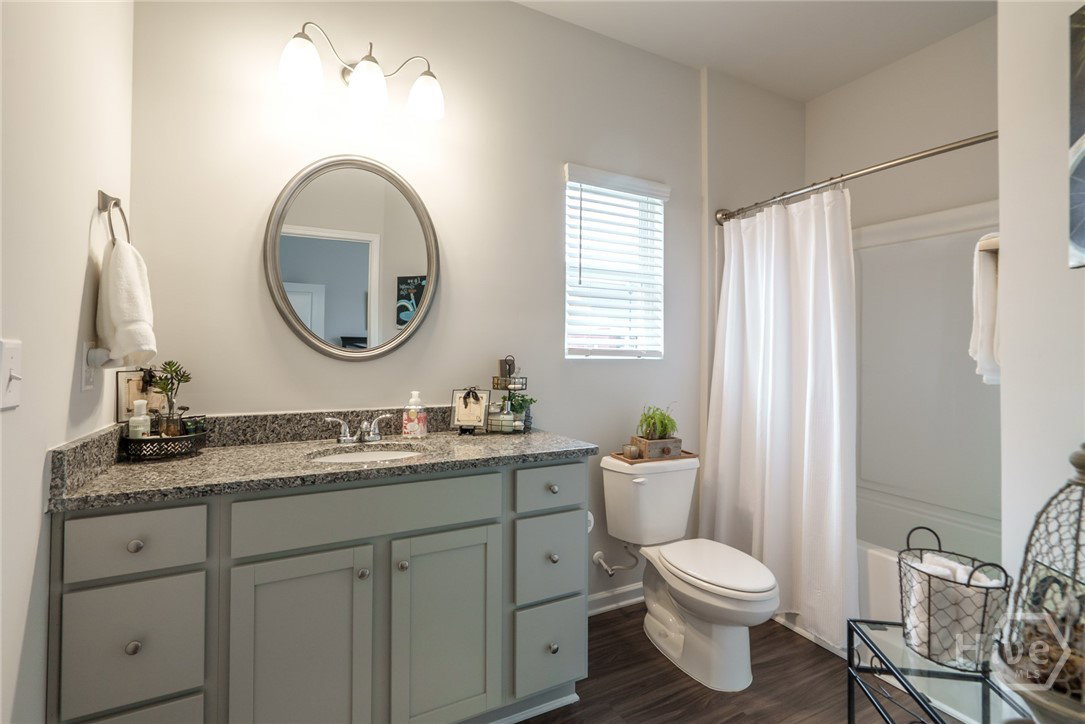


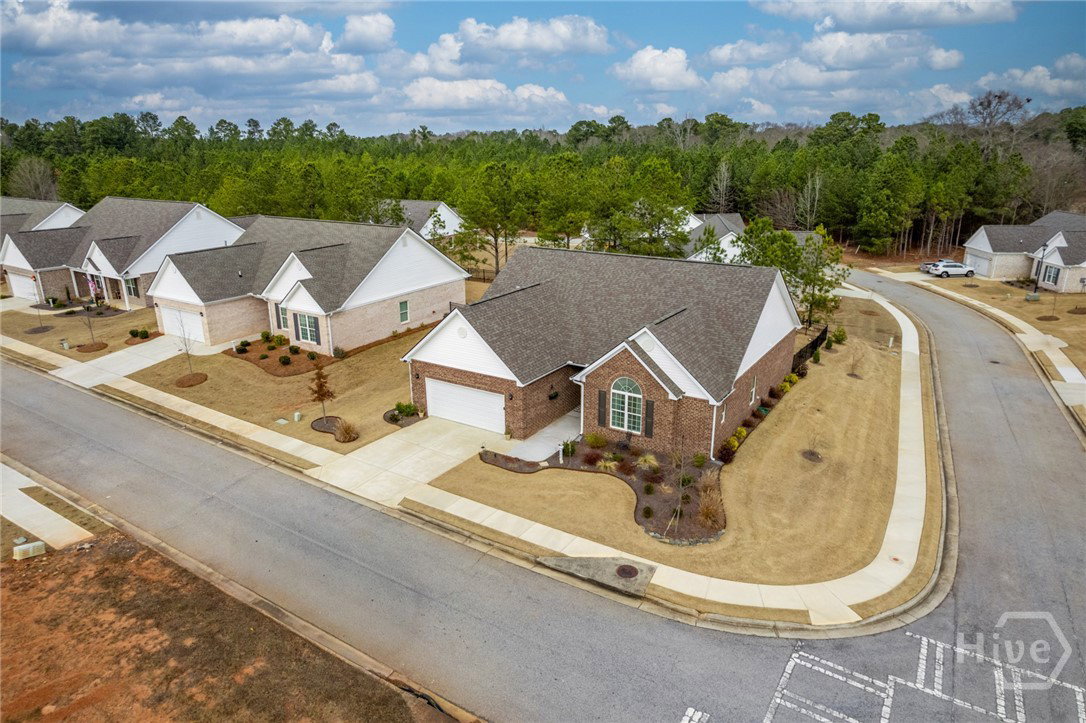

Motivated Seller!! Welcome to Town Park in charming historic Social Circle! This beautifully upgraded 4-sided brick ranch sits on a spacious corner lot and offers effortless living with exceptional attention to detail throughout. Featuring 3 bedrooms and 2.5 baths, this home boasts durable LVP flooring throughout and extensive upgrades at every turn. The large, open kitchen is a chef's delight with granite countertops, abundant cabinetry, upgraded stainless steel appliances, a center island with seating, and a bright eat-in breakfast area, plus a separate dining space perfect for entertaining. The oversized family room features an electric fireplace with blower, creating a warm and inviting atmosphere. Relax year-round in the sun-filled sunroom overlooking the fenced backyard, complete with two patio areas-one enhanced by a covered pergola with a solid roof, ideal for outdoor gatherings. The spacious owner's suite offers a private retreat with a spa-like bath featuring a tiled shower, separate soaking tub, double vanities, and granite countertops. There's also an automatic lift installed in the garage, to help store those extra items in the attic. Enjoy low-maintenance living with complete lawn care included in the HOA. Community amenities include a clubhouse with kitchen, exercise room, and gathering hall. Located in a golf-cart-friendly city just minutes from Monroe and just a few miles to I-20, this home perfectly blends comfort, convenience, and small-town charm.
Listing courtesy of Algin Realty. Selling Office: Algin Realty.

/t.realgeeks.media/resize/300x/https://u.realgeeks.media/athensgahomesales%252Flogos%252FMark_Mahaffey_and_Associates_(4x).png)