


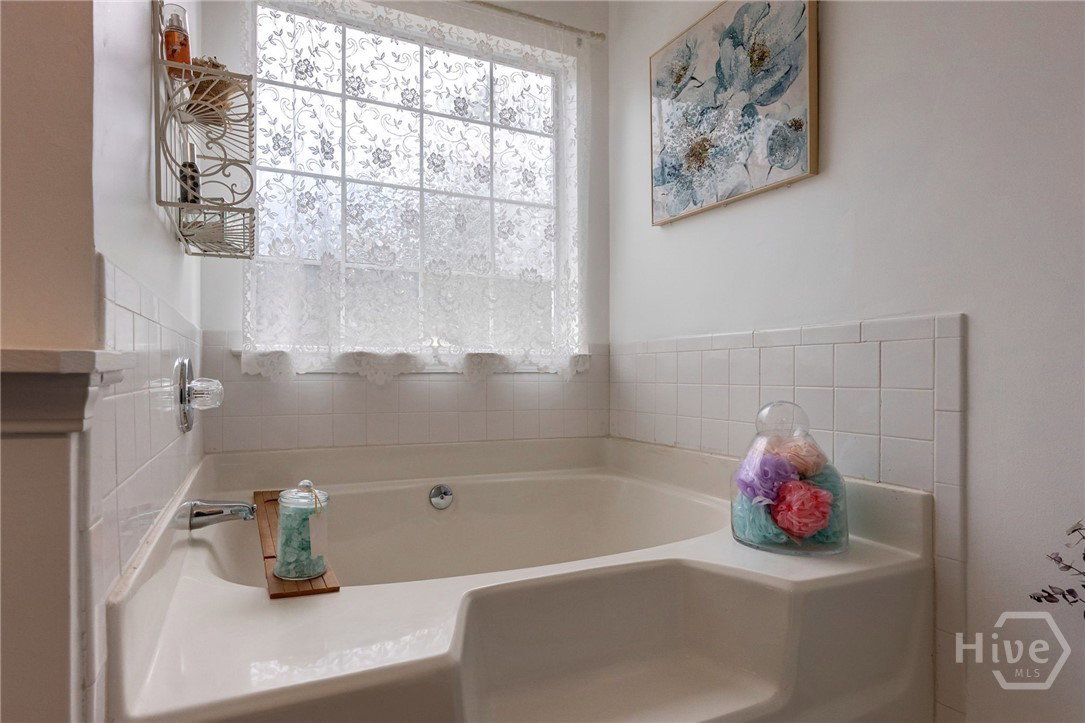


Owner’s Suite on the main, large fenced backyard, and no HOA in Loganville. This Gwinnett County home offers the spacious easy living floor plan buyers are searching for with multiple living areas, a gas fireplace, and a two car garage. Highlights include an Owner’s Suite on the main level, gas range kitchen with breakfast area, separate dining room, gas fireplace, two car garage, unfinished attic space ready to be easily finished for additional living space, and a large level fenced backyard with a storage building. The main level is designed for comfortable everyday living with flexible spaces for relaxing or entertaining. The kitchen features a gas range, ample cabinet space, and breakfast area, while the separate dining room provides the perfect setting for gatherings and holiday meals. The family room is centered around a cozy gas fireplace that adds warmth and charm to the heart of the home. The Owner’s Suite on the main floor offers convenience and privacy, making this layout especially appealing for buyers seeking main level living. Also located on the main level are a half bath and a dedicated laundry space. Upstairs you will find two spacious secondary bedrooms and a shared hall bathroom, offering a practical layout for family members or guests. An unfinished attic space provides an excellent opportunity to expand and create even more living space such as a bonus room, office or playroom. Step outside to enjoy the large level fenced backyard, ideal for pets, outdoor entertaining, gardening, or play. The property also includes a storage building for additional space and organization. Located in a quiet Loganville neighborhood with no HOA, this home offers added flexibility while still being convenient to Gwinnett County shopping, dining, parks, and commuter routes.
Listing courtesy of RE/MAX Living. Selling Office: NON MLS MEMBER.

/t.realgeeks.media/resize/300x/https://u.realgeeks.media/athensgahomesales%252Flogos%252FMark_Mahaffey_and_Associates_(4x).png)