


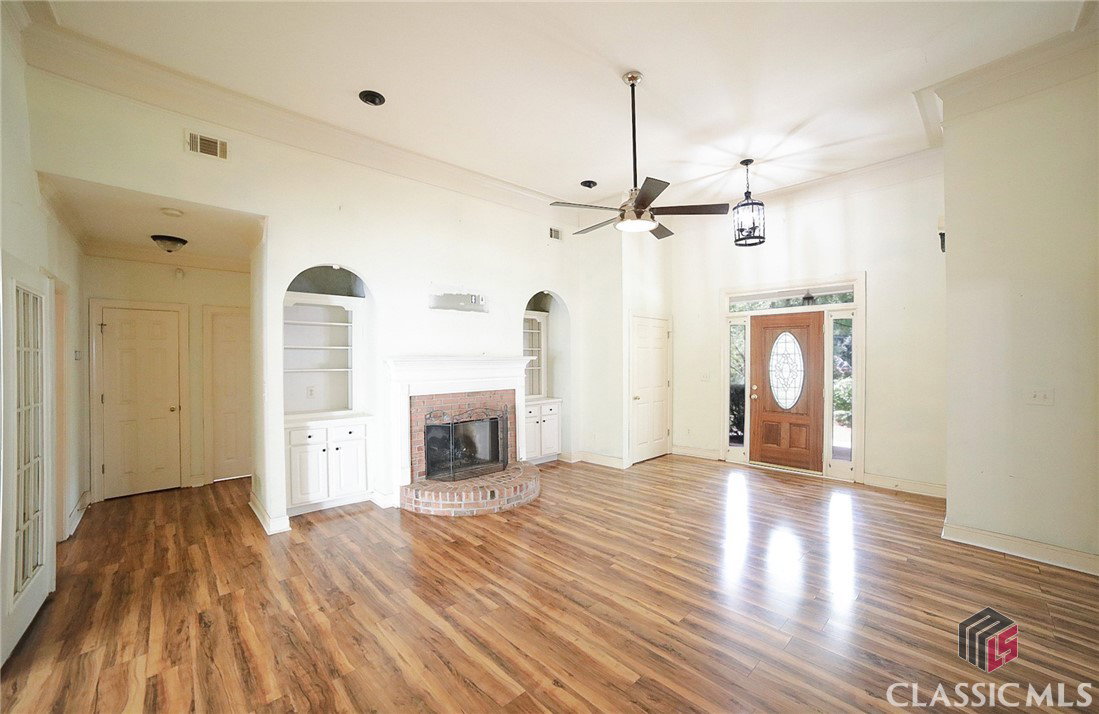


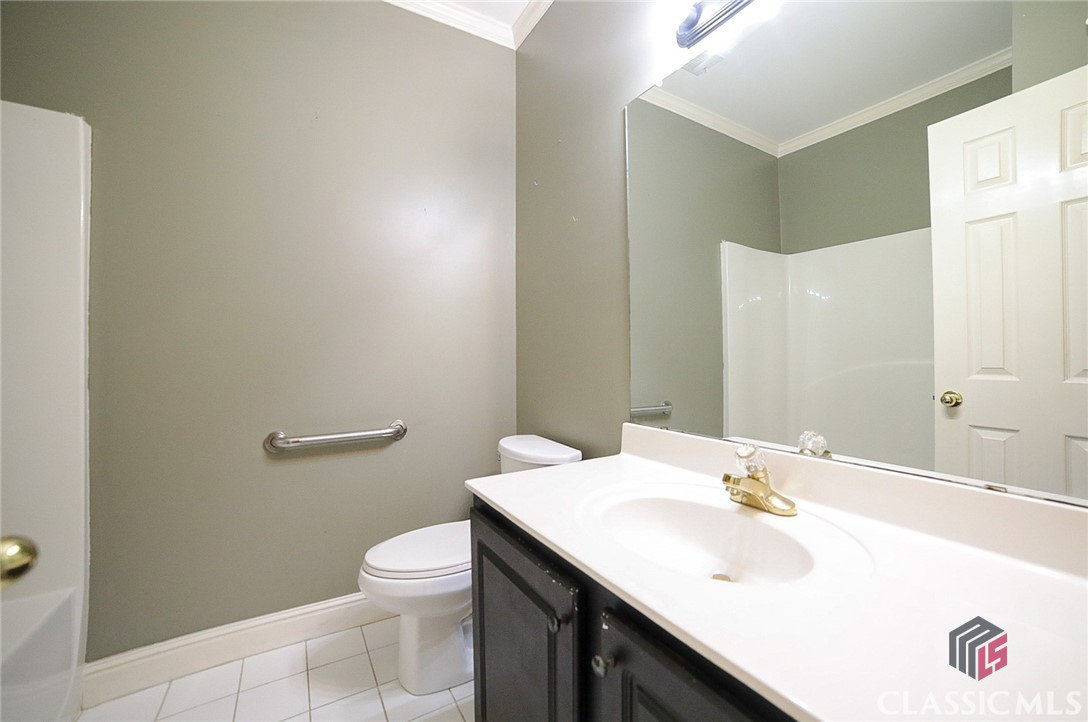




Welcome to this timeless, traditional home where classic meets custom appointments. Nestled on a large 1 acre corner lot with mature landscaping and sprawling front porch, the stage is set for the expansive home to come. The gracious rocking-chair porch provides an inviting space to relax and enjoy the serenity of the surroundings. An inviting floor plan with carefully curated spaces comes alive upon entry, offering a harmonious blend of open-concept living and private retreats. This expansive layout was thoughtfully designed to accommodate modern lifestyles while preserving the traditional charm. Although there are several notable features, such as; laminate floors adding warmth and durability throughout the living areas, soaring 10ft.+ ceilings, and multiple fireplaces, the homes interior will need a fresh touch and cosmetic tuning to restore it to its original glory. Quite oversized, the spacious great room commands the home hosting display nooks, flanking the fireplace, that offer the perfect backdrop to showcase your treasured collectibles. This cozy gathering space effortlessly transitions into an extended sunroom-styled sitting room with fireplace, creating a fluid environment for relaxation and entertaining. For the culinary enthusiast, the expansive kitchen not only offers tons of space to work your magic, but is also adorned with granite countertops that extend to a breakfast bar, an abundance of white cabinets for max storage options, pantry with shelving system and stainless appliances including double wall ovens. A generous amount of room is left over, lending to a spacious casual dining area. If you prefer a more formal atmosphere, enjoy banquet styled feasts in the dining room. Offering a split bedroom concept ensures privacy with the owner's suite conveniently located on the main just off the kitchen, with the accessory bedrooms sited in the east wing. This retreat offers a tranquil escape, complete with lofty tray ceilings, laminate floors, spacious closet, and through French doors is an ensuite full bath boasting all the expected amenities. Ascending to the second floor, a generously sized bonus room awaits. Featuring an additional fireplace and a private half bath, this grand addition offers endless possibilities for entertainment, relaxation, or guest a suite. Through the bonus room “closet”, unveil the secret entrance leading to an additional bonus room ideal for a secluded home office or private space to house your hobby collection. This imaginative touch adds an element of wonder and creativity to the home. Storage woes are a thing of the past, thanks to the thoughtfully designed storage solutions throughout the home. From extra storage off the bonus room, built-in storage in the garage, ample closets to discreet nooks, you'll find ample space to stow away belongings while maintaining an uncluttered aesthetic. Features extend to the exterior where you can enjoy a little time outdoors on the private rear patio that offers extended walkways around the home as well as leading to the cottage. Providing the exterior appeal of a mini home with covered porch and front facing windows, the 22X14 cottage offers power and plenty of room for extra storage. The established Carriage Park community continues to be a desirable location, situated less than a mile from the Georgia International Horse Park, and just minutes from local shopping and restaurants. With a little love and time, this gracious traditional home can be restored to its original grandeur.
Listing courtesy of Keller Williams Greater Athens. Selling Office: Athens Area Association of REALTORS® & Classic MLS.

/t.realgeeks.media/resize/300x/https://u.realgeeks.media/athensgahomesales%252Flogos%252FMark_Mahaffey_and_Associates_(4x).png)