


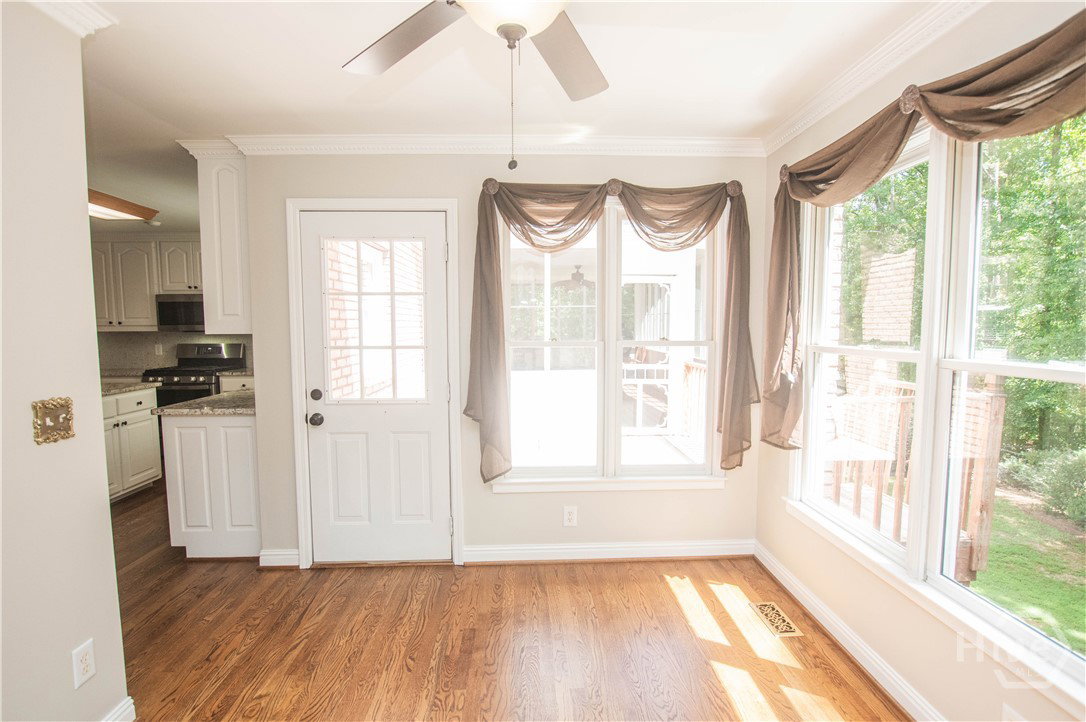


Welcome to 1426 Brighton Place - a timeless beauty! This custom built 4-sided brick home includes an unfinished basement and sits in the culdesac on 1.47 acres. The home offers 5 bedrooms and 3.5 baths. An inviting 2-story foyer leads to the spacious great room that features a stacked stone fireplace. The kitchen includes an eat-in breakfast area, kitchen island with eat-in bar, a computer nook, coffee bar, lots of cabinet space, granite counters, tile backsplash, stainless steel appliances & pantry. The kitchen flows into a spacious separate dining room. The oversized master suite is on the main level and features double tray ceilings, a cozy stacked stone fireplace, with the master bath offering double vanities, separate shower, and a walk-in closet. The main level also includes flex space ideal for an office or sitting room, plus a laundry room and half bath. Upstairs you will find 4 spacious bedrooms and 2 full baths. The unfinished basement could easily be finished out for additional living space and would make an ideal in-law/teen suite. The basement includes a garage door perfect for boat/golf cart/ATV/lawn mower storage, plus hot tub wiring is already in place. The walk-out terrace features a covered patio area. Enjoy your morning coffee on the rocking chair front porch. Entertain family and friends from the screened porch or deck that overlooks the private and peaceful wooded backyard. Additional features include recently refinished hardwood floors, fresh paint, new flooring, updated kitchen and appliances, heavy trim throughout the home, professional landscaping, plus an irrigation system. Plenty of space for a future workshop or detached garage. The home has been very well maintained and it shows. The home is located in the Sharon/Loganville High School District and convenient to schools, shopping, golf courses and entertainment. With an acceptable offer, the seller is offering a $10,000 contribution towards buyer's closing costs/interest rate buy-down.
Listing courtesy of Southern Classic, REALTORS. Selling Office: NON MLS MEMBER.

/t.realgeeks.media/resize/300x/https://u.realgeeks.media/athensgahomesales%252Flogos%252FMark_Mahaffey_and_Associates_(4x).png)