


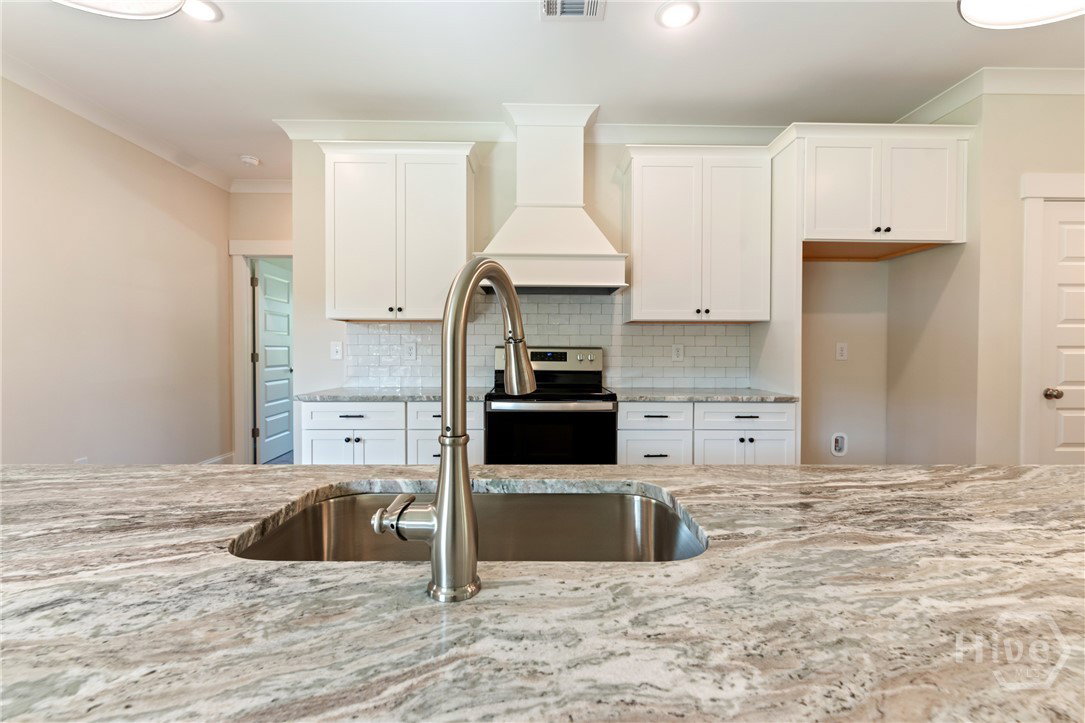


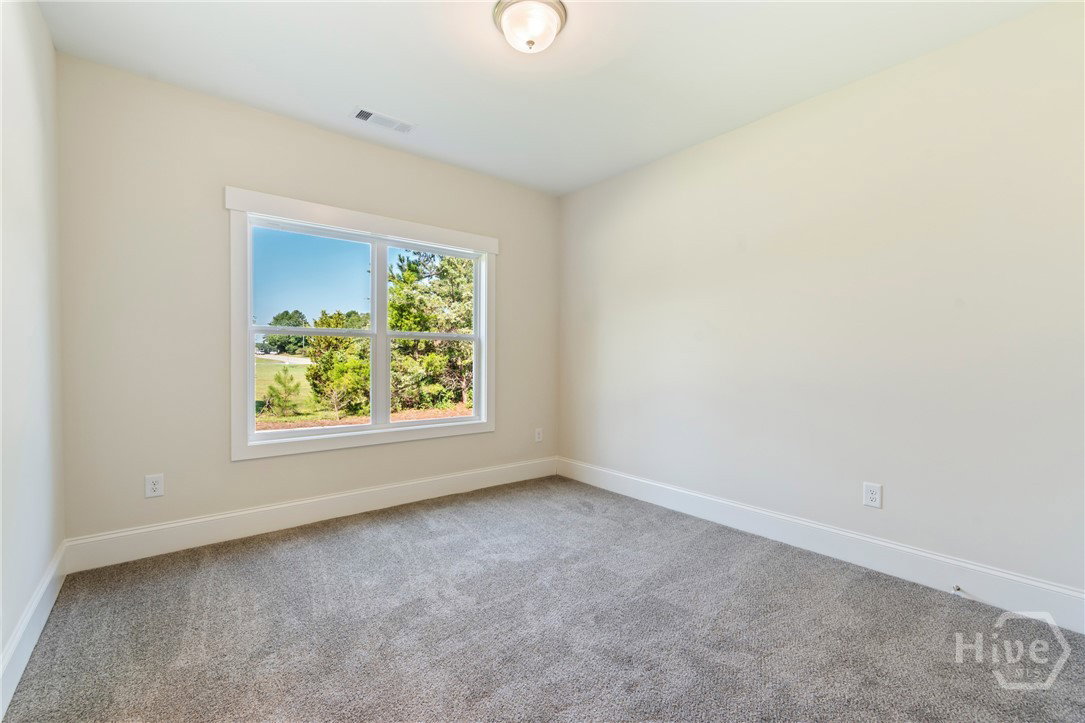


END OF SUMMER SPECIAL!! BUILDER WILL PAY $10,000 OF BUYER'S CLOSING COSTS!! Very close to award winning Colham Ferry Elementary School! Introducing this charming 4 Bedroom/3.5 Bathroom featuring the 4th bedroom upstairs + full bath perfect for a teen/guest suite or home office by itself! This Waterbury plan features an open kitchen concept with cozy fireplace making it the perfect entertaining space. This kitchen features a massive center island too! It has a separate laundry room, formal dining room, living room and master suite with two additional bedrooms all on the main level. This new build includes custom kitchen cabinetry, antique pewter light fixtures, swirling Fantasy Brown granite countertops in kitchen, Dallas White granite in all bathrooms, tiled master bathroom floor and shower walls, freestanding soaker tub, full hardieboard exterior siding with brick skirt surround, and rocking chair front & back covered porches! All of these dynamic appointments are perfectly enveloped on a spacious 0.69 acre lot in downtown Watkinsville adorned with professionally installed landscaping with Bermuda sodded yard adding to its curb appeal. This home is conveniently located close to shops, restaurants, banks, gas stations, historic Rocket Field and Oconee Cultural Arts Foundation!
Listing courtesy of Broad & Main Real Estate Group. Selling Office: Realty South.

/t.realgeeks.media/resize/300x/https://u.realgeeks.media/athensgahomesales%252Flogos%252FMark_Mahaffey_and_Associates_(4x).png)