


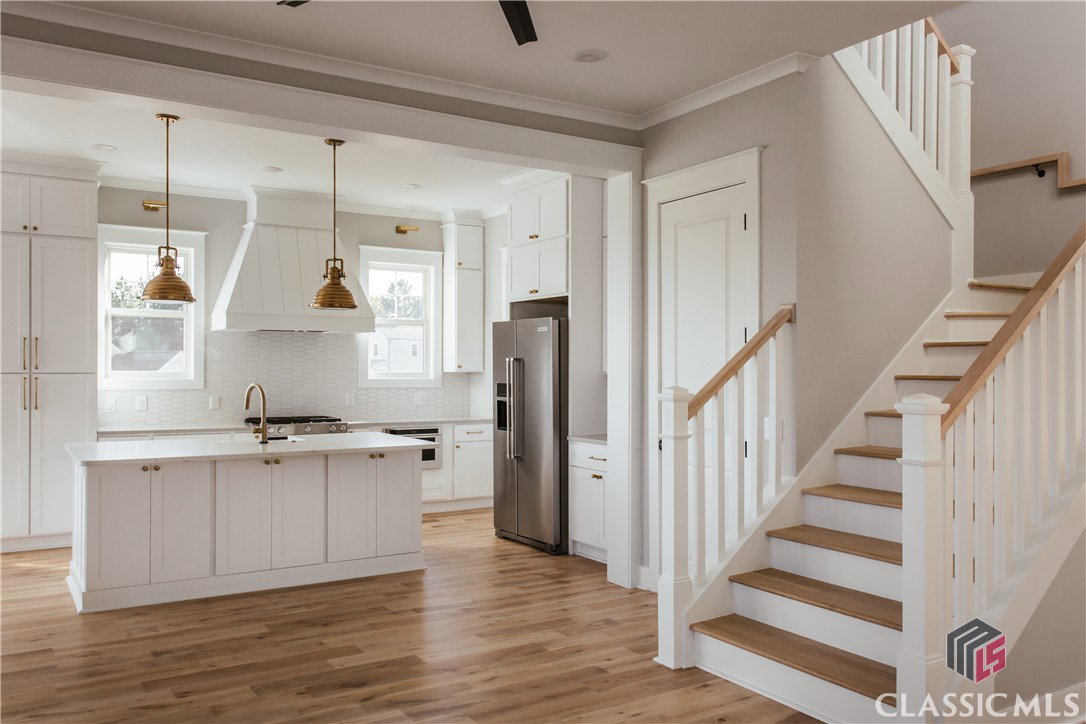


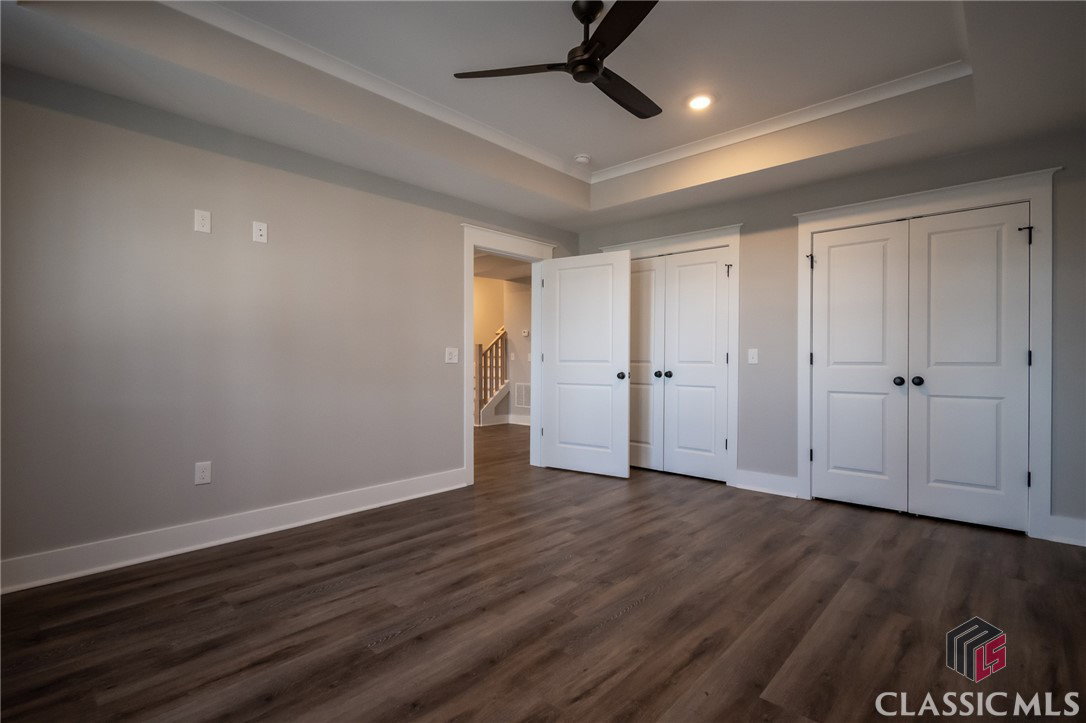


Welcome to the Shuttleworth floor plan at Glenview - a charming 20th century cottage-style home designed for both daily living and entertaining. Step into the formal foyer, setting the tone for this thoughtfully crafted residence. The living room features a gas fireplace and an open layout that seamlessly connects to the entertaining-friendly kitchen. The large center island features counter seating and an adjacent breakfast area. A spacious laundry room with shelving and counters adds practicality to this beautiful home. Enter the living room through a large, cased opening that flows into a bright sunroom, offering picturesque views of the backyard. The main floor is home to the owner’s suite, tucked away for privacy. Upstairs discover two more full suites separated by a large living area flooded with light through the transom windows. Enjoy the covered porch for morning coffee or greeting neighbors. Experience the perfect blend of timeless charm and modern sophistication at Glenview. The fully, finished basement features another bedroom and full bathroom, along with a flexible living room space and additional storage. A two-car garage, microwave drawer, KitchenAid fridge, custom cabinetry, and millwork showcase the home's attention to detail.
Listing courtesy of REAL Broker, LLC. Selling Office: REAL Broker, LLC.

/t.realgeeks.media/resize/300x/https://u.realgeeks.media/athensgahomesales%252Flogos%252FMark_Mahaffey_and_Associates_(4x).png)