


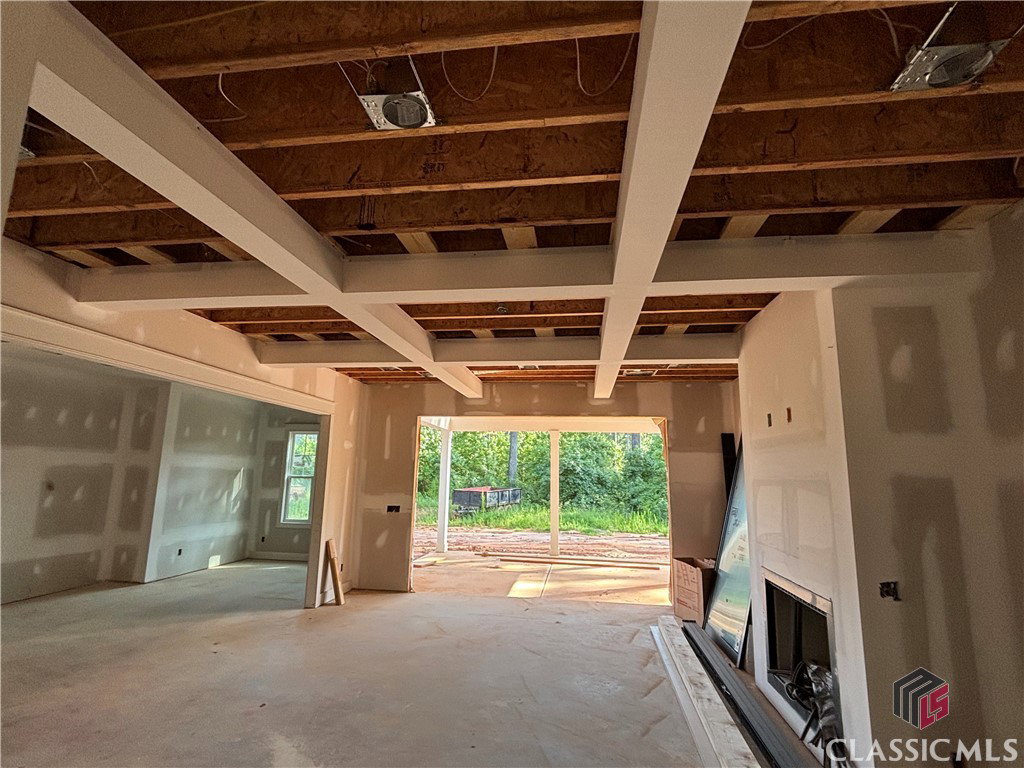

Statesboro House Plan - Modern Farmhouse describes the exterior of this new design. A steeply pitched roof with flush rakes, dormers and front porch with simple details exemplify the style. The use of mixed exterior materials of brick skirting, architectural shingle and standing rib metal roofing are arranged to create interest as well as depth to the facade. Multi-paned windows and classic shutters round out the Farmhouse style. Whether formal or casual, the Statesboro provides the perfect setting for any gathering with family and friends. The kitchen with its massive island will be the gathering point of choice for all events. The family room has a 12 foot tall coffered ceiling and a wall of sliding glass doors to take advantage of views of the backyard. The master suite is luxurious featuring a tiled bath with soaking tub and zero entry shower and offers french door access to a patio out back. There is also another bedroom on the main level to be used as a guest suite, home office or bedroom for a returning college student. The second floor holds two secondary bedrooms, bathroom and super large bonus space would make a great kids lounge or home theater. 2 car attached garage and a separate 1 car attached garage you may like to use for your lawn mower and garden equipment! This is an exceptional family friendly home plan on a lovely lot with black board fence along the road and located with easy access to downtown Monroe and Athens shopping and schools. *(Photos may depict home plan but not subject property
Listing courtesy of Byer Realty. Selling Office: ATHENS AREA ASSOCIATION OF REALTORS.

/t.realgeeks.media/resize/300x/https://u.realgeeks.media/athensgahomesales%252Flogos%252FMark_Mahaffey_and_Associates_(4x).png)