


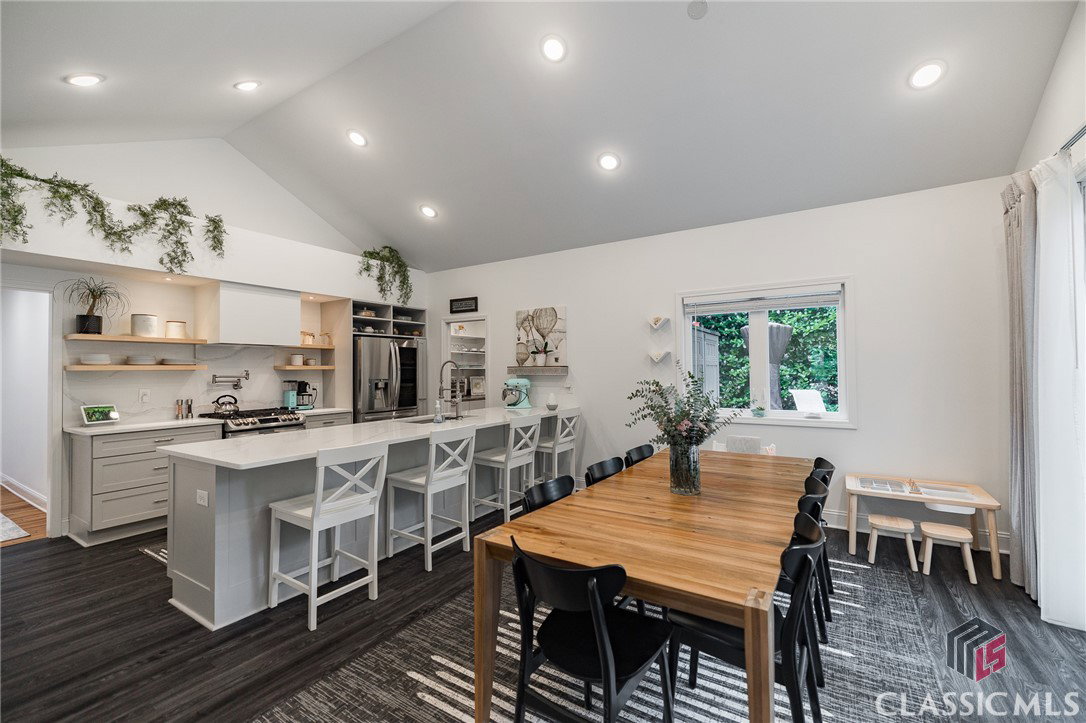


Elegantly renovated 1940's cottage in 5 Points! This home offers a blend of original character and modern functionality. Beautifully refinished hardwood floors greet you in the foyer and span through the arched opening to the left and into the living room. A unique bedroom floor plan is ideal for privacy as all bedrooms are separated from each other. One bedroom flanks the foyer on the right with hardwood flooring and a walk-in closet. The ensuite has been updated with a white subway tile backsplash, grey tile floors, new vanity & fixtures. A second bedroom is located off of the living room and features hardwood floors with an en suite providing white tile floors, an updated vanity, and tile shower. A central hallway leads from the foyer to the kitchen as well as the owner's suite. The spacious kitchen was added in 2020 and doesn't disappoint with a huge vaulted ceiling and modern finishes. Double french doors along the rear of the property provide an abundance of natural light which reflects off of the light grey cabinets and large center island with quartz countertops. Grey, luxury vinyl floors are a nice contrast to the white kitchen and span into the pantry area as well as the laundry room. The owner's suite continues the trend of hardwood floors in the bedroom as well as the walk in closet. The ensuite features another elegantly updated bathroom with white tile flooring, a modern vanity with updated fixtures, and an oversized tile shower with frameless glass surround. Frosted glass windows are situated over the modern vanity and provide a pleasant esthetic as well as natural light to the suite. You can't live in 5 Points and not have an entertaining area for home football games. The rear patio, located just off of the double french doors in the dining area, is the ideal space for entertaining and hosting guests. The attic space is also large enough for a second floor bonus room, office, or owner's suite retreat. There are a few places in the home where stairs could be added depending on the use or desire.
Listing courtesy of eXp Realty LLC. Selling Office: Corcoran Classic Living.

/t.realgeeks.media/resize/300x/https://u.realgeeks.media/athensgahomesales%252Flogos%252FMark_Mahaffey_and_Associates_(4x).png)