


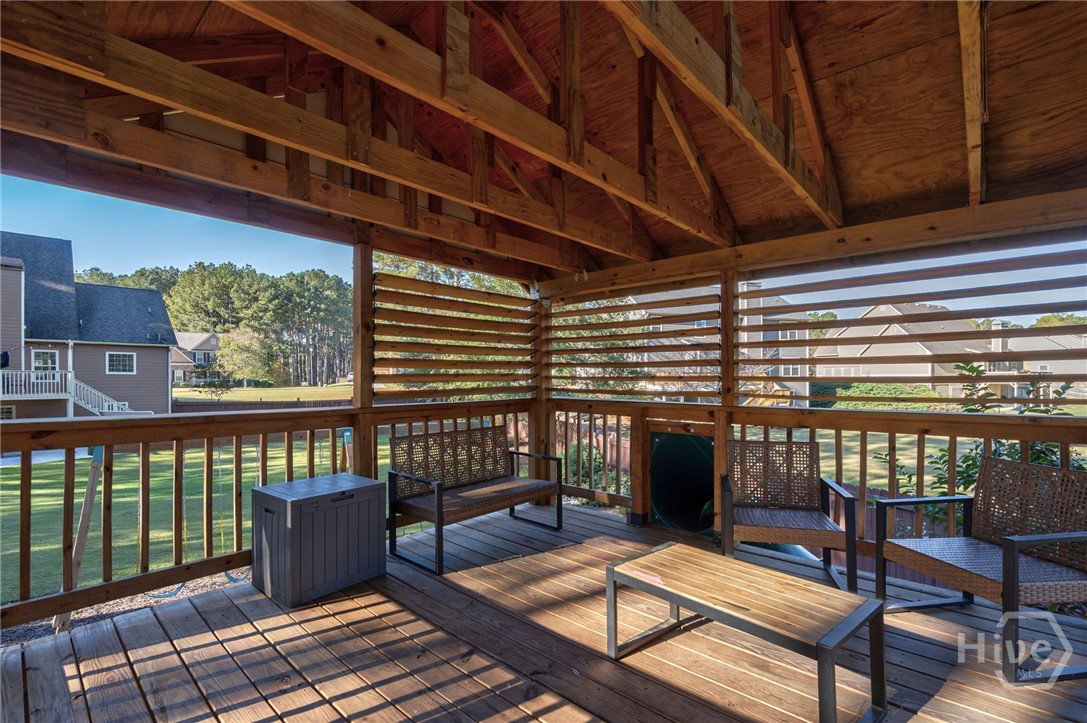


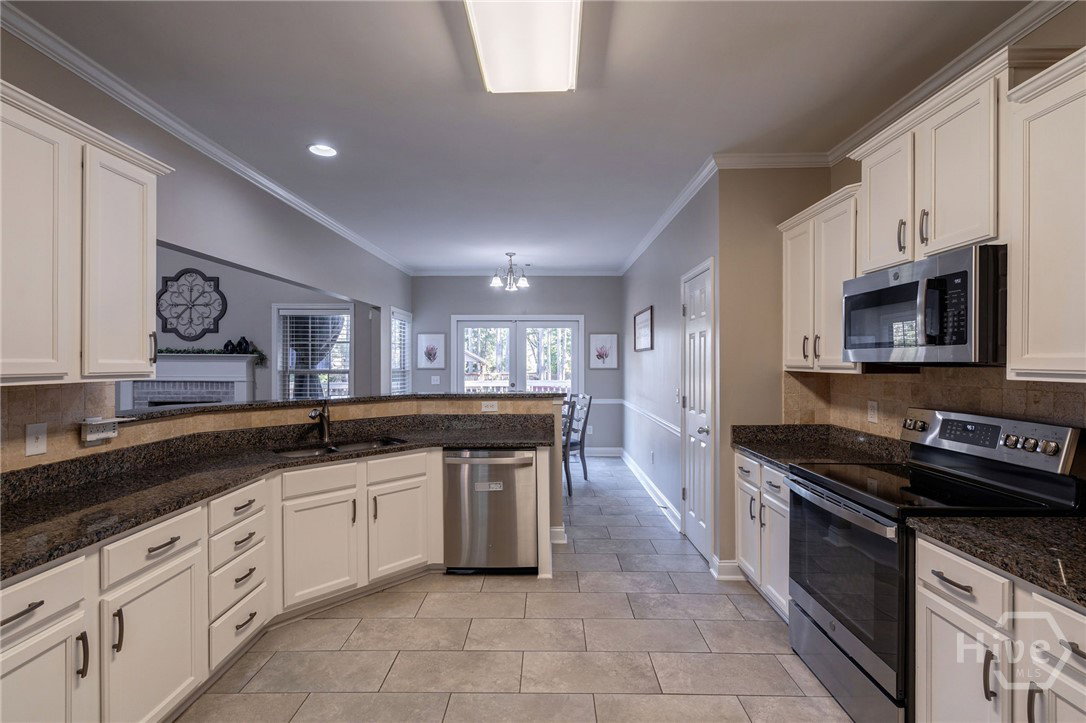


Wonderful home in Bradley Gin gated community Located in Walton County. This beautiful home with an unfinished basement has 4 bedrooms, 3 full bathrooms, and an office on the main floor. This home sits on a perfect .75-acres with a fenced-in lot with a beautiful backyard oasis. The backyard features a custom playground handcrafted for an amazing adventure in your very own back yard. There is a playhouse that can hold 10 of your closest friends with wooden shutters, a slide, rock wall, trampoline, an over 60 foot long zip line, custom swing set and additional poured concrete around the back yard under the back porch for basketball and other fun activities. This home is very welcoming with a 3 car garage, rocking chair front porch, unfinished basement and abundant space in the dining room, living room with fireplace, a breakfast nook with access to the back porch. The kitchen has stainless steel appliances and plenty of space on the countertops. The primary suite with his and hers closets, double vanities with soaking tub and standup shower. The primary also has an open area that can be used for an office or sitting area. The additional room on the main floor is situated right now to a full bath and the oversized laundry room. Upstairs is a lovely loft with 3 bedrooms and a bathroom with double vanities. The basement can be finished out or continued to be used for a weight room, a gym and a workshop. It’s an excellent flex space for the next home owner. Interiors feature: flooring is solid 3/4 in hickory hardwoods, white kitchen cabinets, granite counter tops, new paint on walls, new paint on trim, new toilets, tile in the kitchen, bathrooms and Landry rooms, one of the HVAC systems is new.
Listing courtesy of Coldwell Banker Upchurch Realty. Selling Office: Ansley Real Estate Christie's.

/t.realgeeks.media/resize/300x/https://u.realgeeks.media/athensgahomesales%252Flogos%252FMark_Mahaffey_and_Associates_(4x).png)