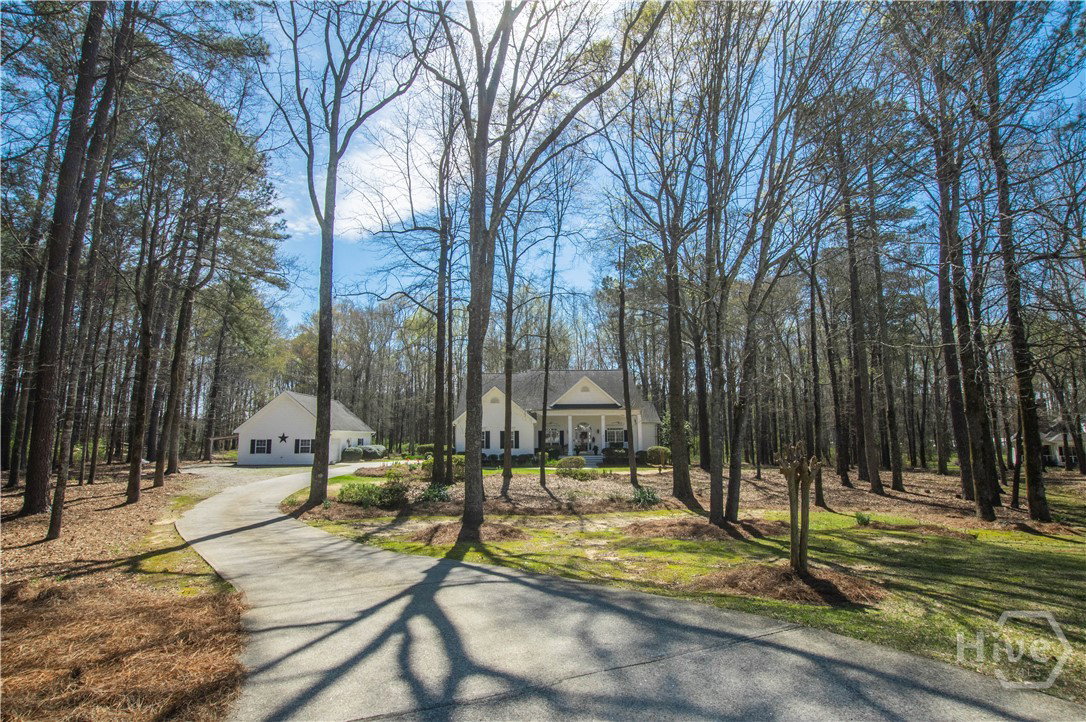


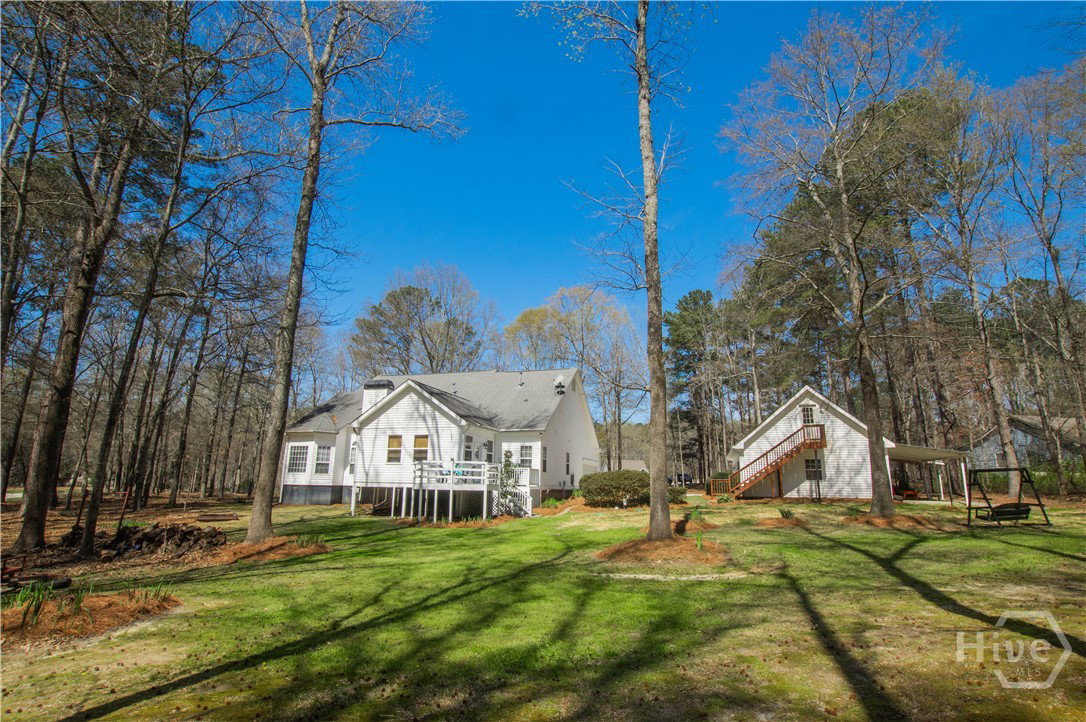


Welcome to 2669 Bay Ridge Drive! This beautifully maintained 3-bedroom/2-bathroom ranch home sits on 2.96 private acres just minutes from downtown Loganville. From the charming rocking chair front porch to the thoughtfully designed interior, this home offers plenty of space to enjoy. The home features an open-concept layout with a split bedroom design. Step inside the welcoming foyer, which opens to a spacious fireside great room seamlessly connected to the kitchen-perfect for everyday living and entertaining. Just off the foyer, French doors lead to a flexible finished space ideal for a home office, sitting room, or playroom. The kitchen features an eat-in breakfast area, breakfast bar, lots of cabinets and counter space, a convenient computer nook, double pantry, along with a formal dining room. The oversized master suite includes tray ceilings, a tiled bath with double vanities, a walk-in shower, soaking tub, and a spacious walk-in closet. Two additional bedrooms and a full bath are located on the main level, along with a mudroom/laundry room just off the kitchen. Enjoy your morning coffee in the enclosed sunroom, complete with its own separate portable HVAC system for year-round comfort. Outdoor living is just as inviting, with a rear deck perfect for grilling and entertaining, mature oak trees that offer plenty of shade, plus space ideal for a garden. The 20x40 detached workshop provides additional garage parking and storage space, includes a bathroom with sink, and features a lean-to ideal for boat parking or additional covered storage-making it perfect space for a workshop or hobby area. The upstairs loft above the workshop offers additional storage space. Newly installed septic system. Loganville High School District. Conveniently located near schools, shopping, dining, boutiques, and golf courses-with no HOA - this property truly has it all.
Listing courtesy of Southern Classic, REALTORS. Selling Office: NON MLS MEMBER.

/t.realgeeks.media/resize/300x/https://u.realgeeks.media/athensgahomesales%252Flogos%252FMark_Mahaffey_and_Associates_(4x).png)