


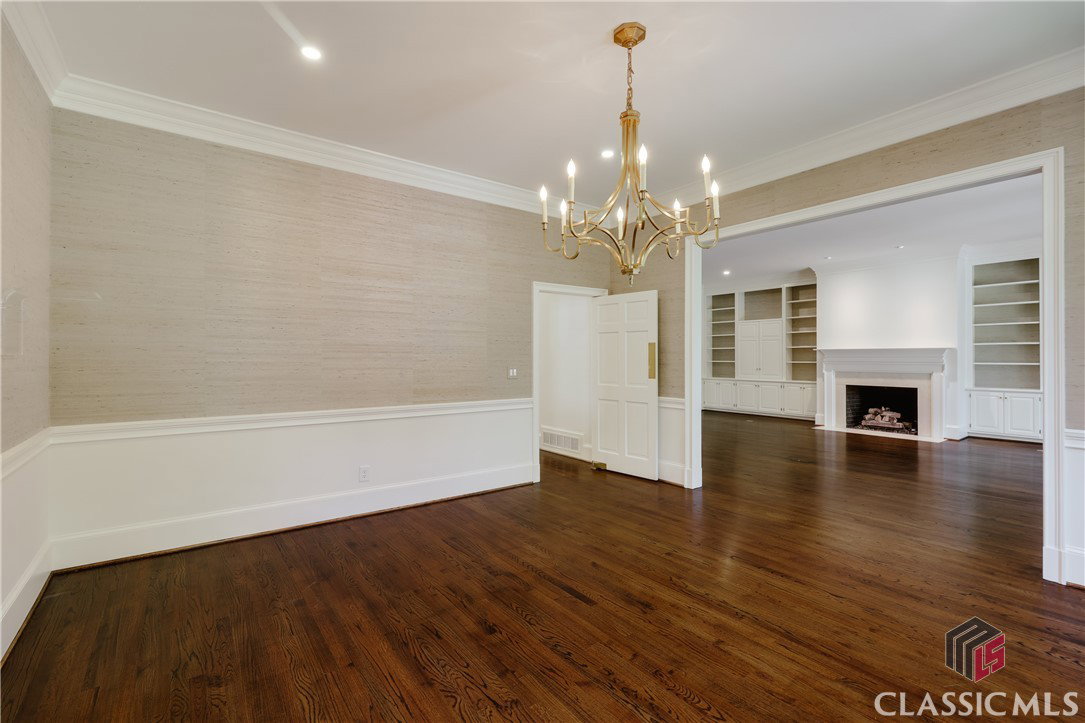


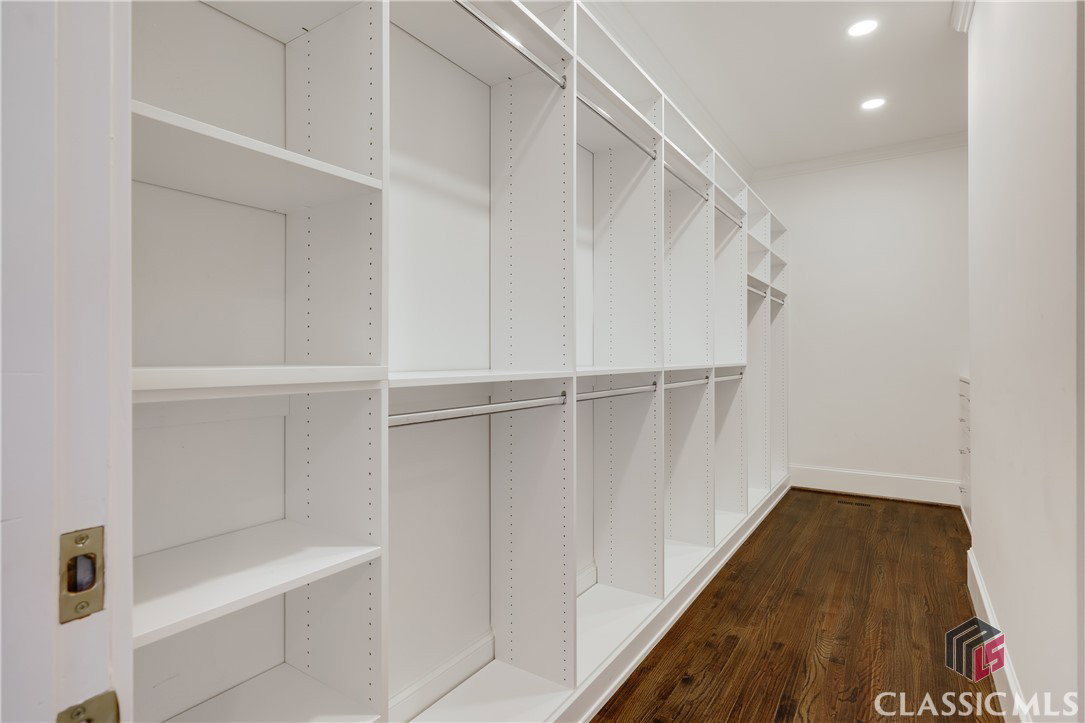


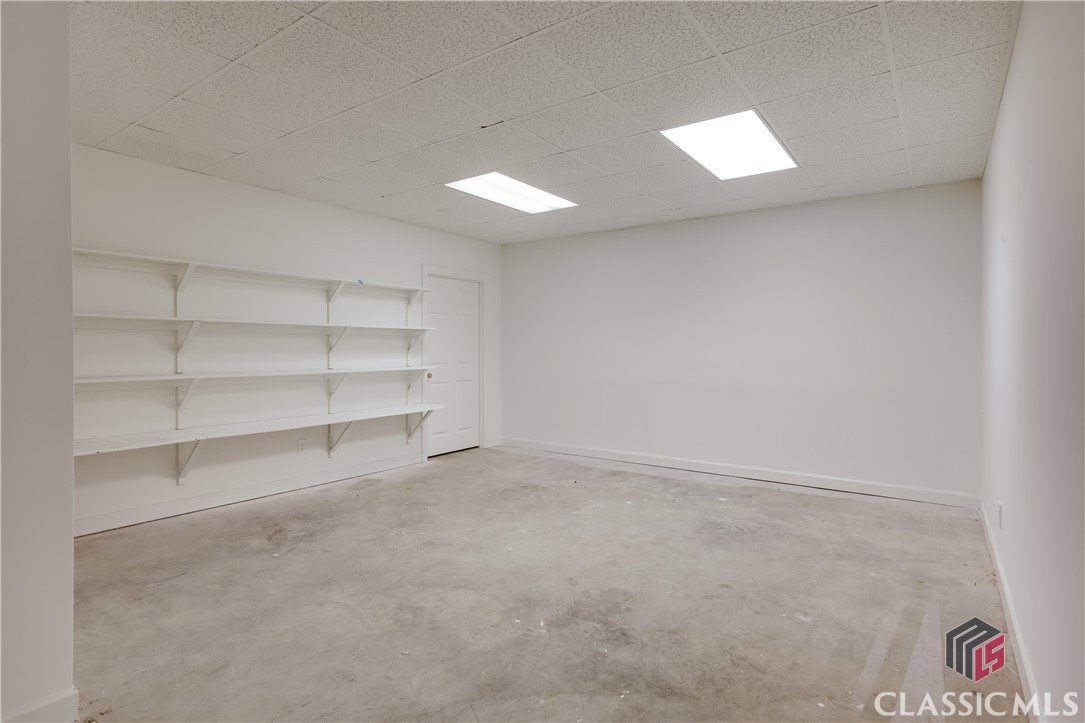


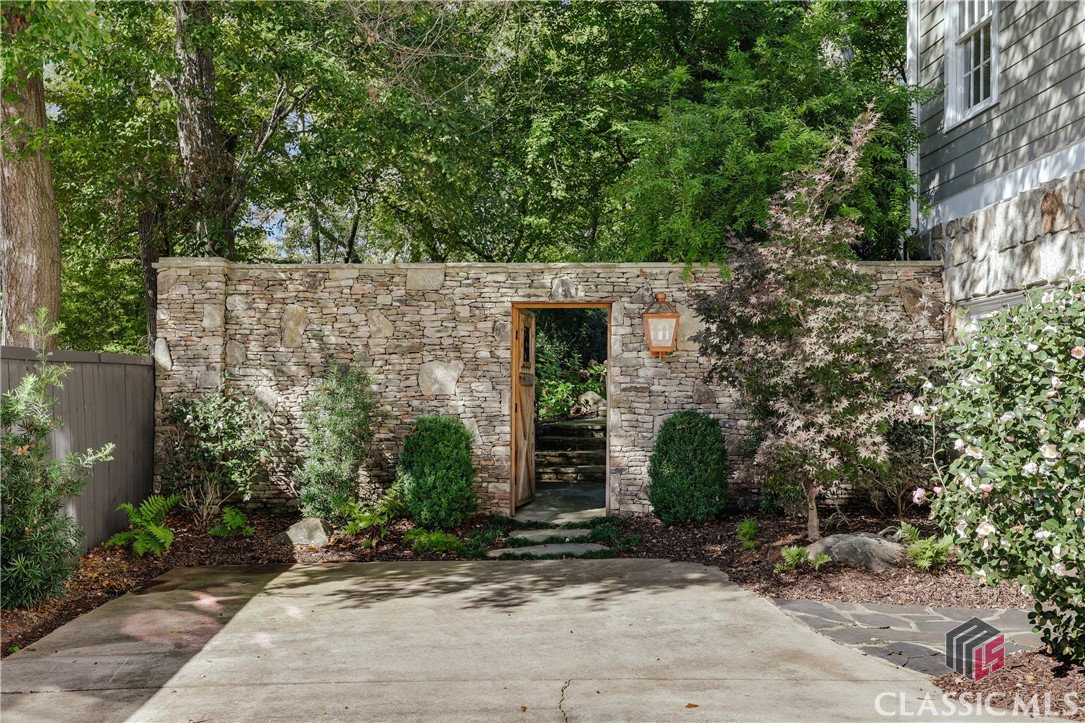


Welcome to 119 Princeton Mill Road, a 4 BR 4 BA renovated home in the highly coveted Princeton Mill subdivision. This enclave within Five Points sets itself apart because of the intimate feel of the neighborhood, yet close proximity to the bustling Five Points business district. This stately home features a rather expansive and thoughtful floor plan with a multitude of uses for a new owner. Custom designed and renovated spaces with large scale proportions, detailed millwork, solid wooden doors, high-end selections like doorknobs, tile and solid surfaces elevate this dwelling. From the front foyer, rich pecan shell colored oak hardwood floors, high ceilings, custom light fixtures and an abundance of light from large windows and French doors gives this home layers of interest. Spacious great room / living room has built-ins and gas log fireplace and lighted doors leading out to the bluestone patio. Adjacent dining room, laundry room with sink and kitchen beyond, complete right side of the home. Large kitchen perfect for entertaining, features stylish solid surface countertop, tile backsplash, ample custom cabinetry, island and peninsula to work from. Additionally, there is room for a big table or seated area, exterior door, a bank of sunny windows and a tucked away staircase leading upstairs. On the opposite side of the house is an elevator serving the terrace level rooms and garage bays for easy transport of groceries and everyday items. Owner's suite is on the main level. This bedroom is rather large and has a deep custom built walk-in closet and spa-like bathroom featuring a double vanity, steam shower, soaking tub and water closet. French doors lead out to private deck and backyard beyond. A wide connecting hall also leads to full bathroom for guests and another generous room that could serve as an office, media room, library or bedroom. Upstairs there are two very nice sunny bedrooms with one big connecting bathroom. Plenty of closest and storage space on all levels of this home. Terrance level has two wide garage bays, additional area for hobbies, workshop or storage as well as mechanical. There is also a room with ensuite that could serve as an additional bedroom or flex space. Exterior door leads out to the side driveway. Backyard is gated, private and has beautiful mature plantings, tree canopy, stack stone features, waterfall, fencing and outdoor grill for entertaining. There is also a very handy front circular drive. This home is conveniently located near downtown Athens, Georgia as well as The University of Georgia. Loop 10 to Oconee County and Atlanta is also just a few minutes away.
Listing courtesy of Coldwell Banker Upchurch Realty. Selling Office: Cottage Door Realty, LLC.

/t.realgeeks.media/resize/300x/https://u.realgeeks.media/athensgahomesales%252Flogos%252FMark_Mahaffey_and_Associates_(4x).png)