


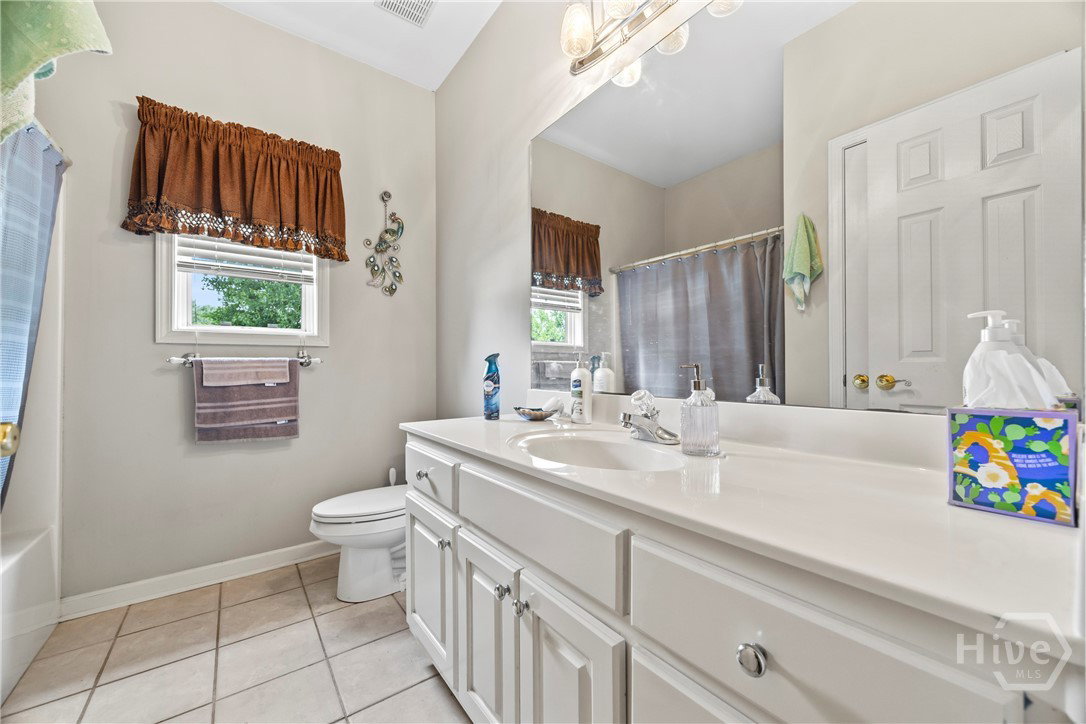


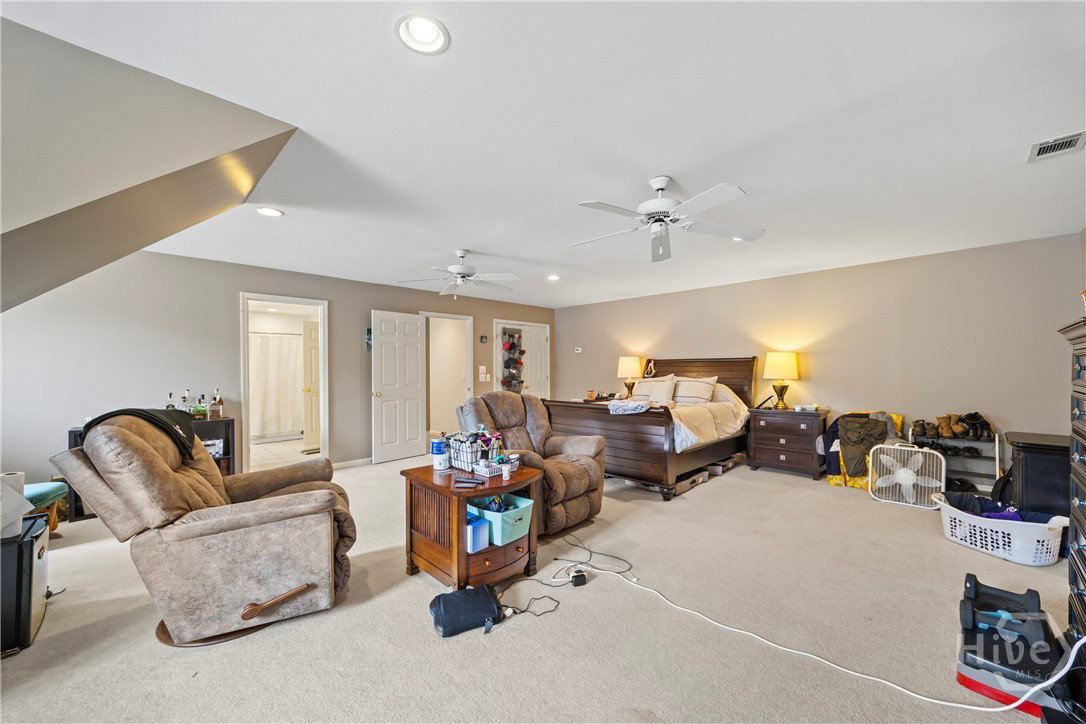


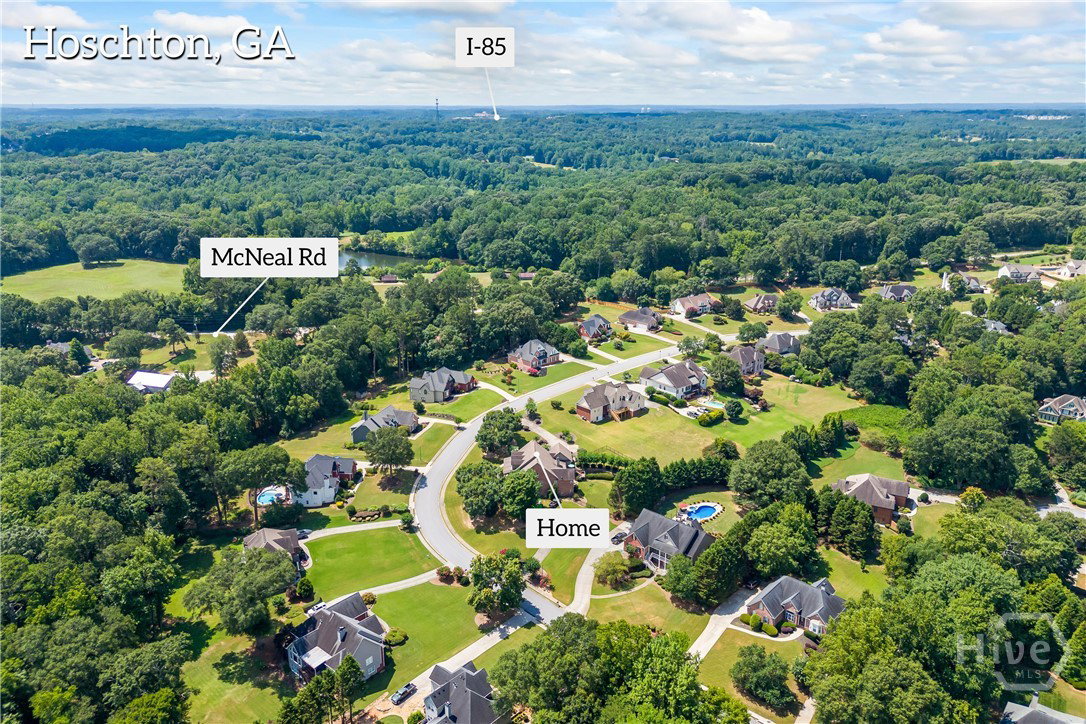

Welcome to 395 Reece Drive — an exceptional all-brick residence nestled on a desirable corner lot in one of Hoschton’s most sought after communities. With three levels, this expansive 3,576 sq.ft. home combines timeless architecture, thoughtful design, and premium amenities for ultimate comfort and functionality. Inside, you'll find 4 spacious bedrooms, 3.5 bathrooms, a dedicated office, dining room, and more! Through to the heart of the home is the kitchen, which features custom white cabinetry, a built-in wall oven and microwave, a kitchen island with a gas cooktop, a walk-in pantry, as well as a cozy breakfast nook, and direct access to the formal dining room. The living room has a beautiful stone fireplace, detailed 10+ foot ceilings, built-in shelving, and direct access to the expansive back deck—ideal for indoor-outdoor entertaining. On the main-level, the master suite is generously sized and enhanced with tall ceilings that create an elevated feel. The en-suite bathroom includes dual walk-in closets, double vanities, a separate shower and soaking tub. Two generously sized bedrooms are located upstairs, along with a shared full bathroom, a large hallway, and ample closet space. Downstairs, the basement offers a massive recreation room, additional sitting areas, extra storage, and flexible rooms ideal for a gym, or a hobby space. Outdoor living is just as impressive, featuring a large back deck perfect for grilling, a beautiful stone patio with a built-in fire pit, and a fully fenced backyard ideal for pets or play. The community offers resort-style amenities including a swimming pool, tennis courts, clubhouse, playground, and picnic areas — perfect for family fun and neighborhood gatherings. Don’t miss your chance to own this move-in-ready home in a vibrant community just minutes from top schools, shopping, and dining.
Listing courtesy of Keller Williams Greater Athens. Selling Office: NON MLS MEMBER.

/t.realgeeks.media/resize/300x/https://u.realgeeks.media/athensgahomesales%252Flogos%252FMark_Mahaffey_and_Associates_(4x).png)