


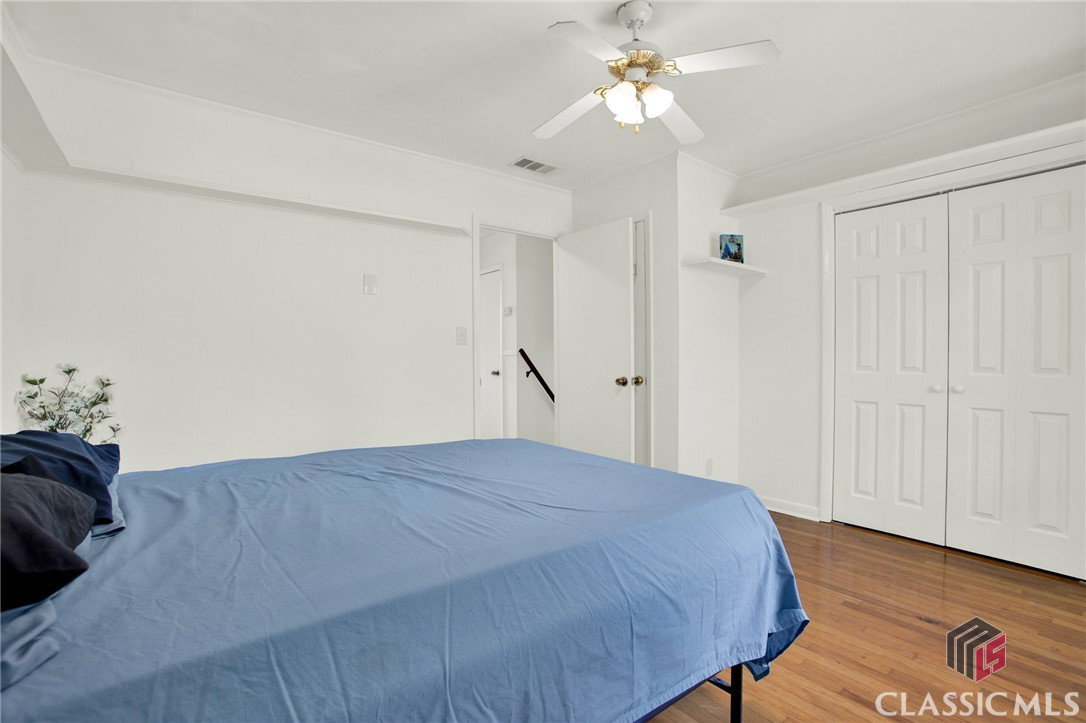


Welcome to this beautifully landscaped 4-bedroom, 3-bath home that blends charm and function at every turn! Enter through the convenient carport directly into the kitchen, offering a view into the cozy living room with a classic brick fireplace with gas logs. Enjoy the warmth of wood floors throughout and a bright dining area perfect for gatherings. The kitchen features stylish Stile Stone countertops and backsplash, tile flooring, and a sunny breakfast area. Off the foyer is a half bath and access to the living room—or head upstairs to find another full bath, two bedrooms with custom closets, and a spacious owner’s suite complete with a walk-in closet and views of the amazing backyard. The owner’s bath includes a walk-in shower and tile floors. Back at the foyer, head down to an additional bedroom with a walk-in closet, and a third full bath. You'll also find a generous laundry room. The bonus/game room gives access to a large entertaining patio with hot tub hookups and access to your private saltwater pool! Back at the living room, step out into the inviting sunroom with a wood stove for cozy winter nights, then out to your backyard oasis. The privacy-fenced yard is beautifully landscaped and includes a saltwater pool with its own fence, a large workshop with 220V power (converted to two 110V plugs), peach trees currently bursting with buds, a pad area for lawn equipment, a relaxing swing, and a built-in outdoor grill. Fence does have a double gate for vehicle access. This is a great place to recharge, entertain and work on your hobbies.
Listing courtesy of ERA Sunrise Realty. Selling Office: C. Hamilton and Associates, In.

/t.realgeeks.media/resize/300x/https://u.realgeeks.media/athensgahomesales%252Flogos%252FMark_Mahaffey_and_Associates_(4x).png)