


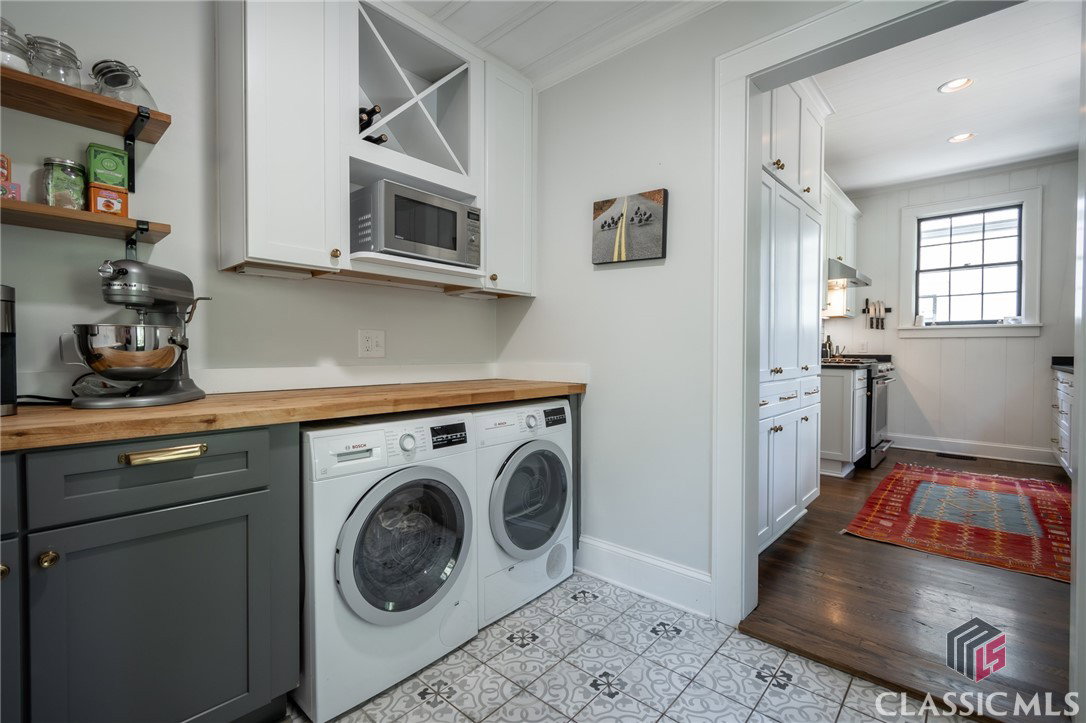

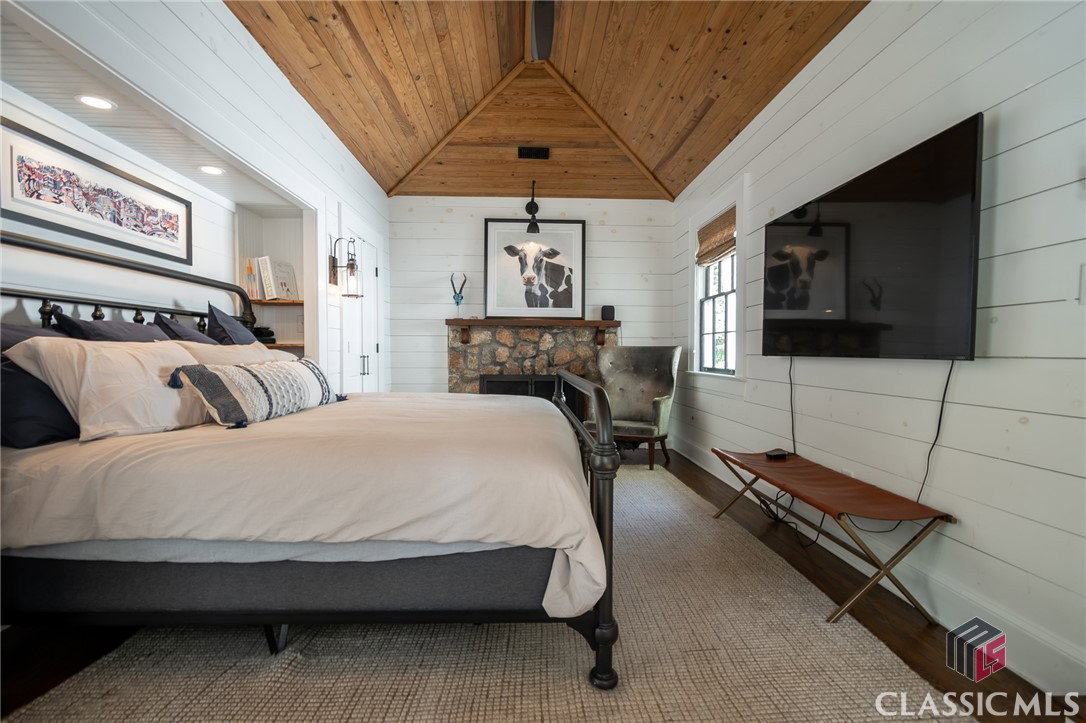


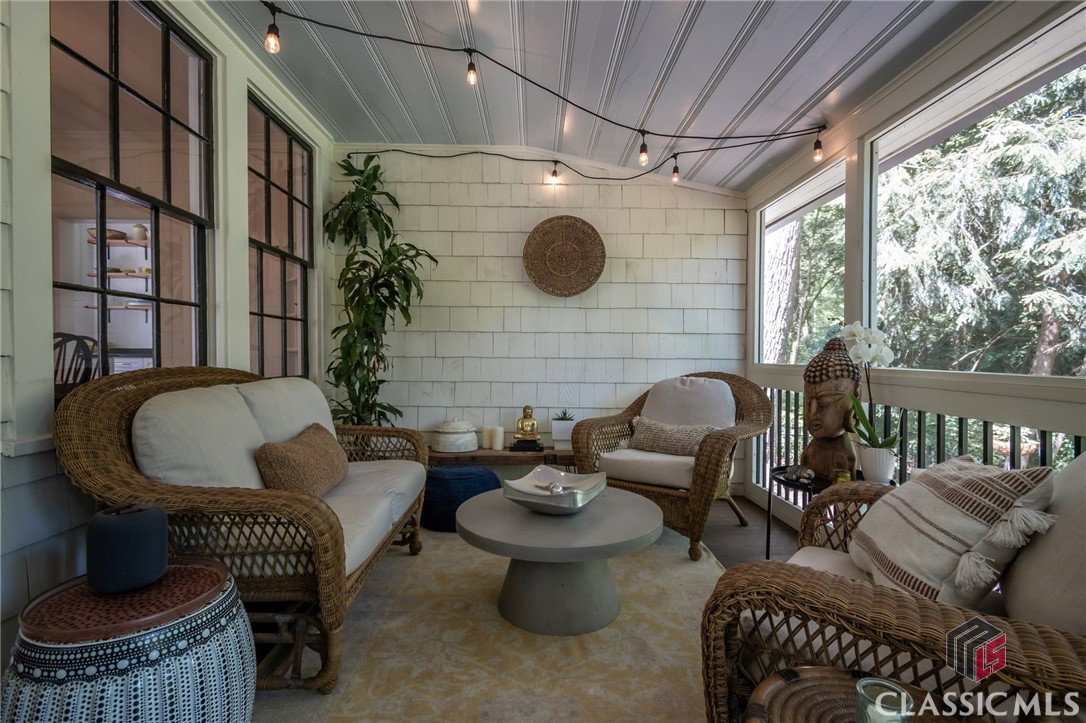


A Storied Sanctuary in the Heart of Watkinsville Nestled on over two lush and secluded acres, this exquisitely restored residence is a rare offering - where timeless elegance meets modern refinement. Originally built in the 1930s and masterfully reimagined in 2018, the home is a graceful homage to its heritage, embodying the craftsmanship and character of a bygone era while embracing the comforts of contemporary living. As you enter through the brick foyer, the home welcomes you with a sense of intimacy and distinction. Inside, original architectural details abound, refinished hardwood floors gleam underfoot, built-in cabinetry offers subtle nods to the past, and bespoke tilework and lighting lend an artful sophistication throughout. The home’s layout flows effortlessly from the expansive great room to the dining room and chef’s kitchen, creating a setting equally suited for everyday living and refined entertaining. At the heart of the home, the professionally outfitted kitchen is a culinary masterpiece, featuring custom leathered granite countertops, floor-to-ceiling cabinetry, artisan tile backsplash, and top-of-the-line appliances. European-style display shelving adds a curated elegance, while the adjoining butler’s pantry—replete with wine cooler, butcher block countertops and original porcelain sink - doubles as a charming laundry, baking, or bar area. The sun-drenched great room serves as the home’s central gathering place, anchored by a masonry fireplace and original metal-framed picture window offering tranquil views of the courtyard. A custom-built media center and seamless access to the spacious screened porch complete this inviting space. The primary suite is a serene retreat, thoughtfully set apart for privacy and peacefulness. Accented by a vaulted wood ceiling and ship-lap paneled walls, the suite features a cozy stone gas fireplace, a custom alcove for a king-sized bed, and a beautifully appointed ensuite bath with dual vanities, quartz countertops, and a frameless glass walk-in shower clad in marble. A generous walk-in closet with custom shelving provides ample storage. Two additional bedrooms and a fully renovated bath are located at the opposite end of the home, each bathed in natural light and offering generous closet space. The pristine basement/cellar is ideal for additional storage or flexible use. Outdoors, the magic continues. Step from the screened porch into a landscaped oasis, where mature trees create a dappled canopy, and a backyard custom ornamental fence encloses a private garden haven with a fire pit—perfect for quiet evenings under the stars. This rare offering also includes a detached garage, professional landscaping, and countless thoughtful details that elevate the property’s allure. Ideally located just a short stroll from the heart of downtown Watkinsville, the home enjoys close-proximity to acclaimed local dining, boutique shops, and beloved green spaces including Harris Shoals Park, Watkinsville Woods, and the 100-acre Thomas Farm Preserve. Moments from Wire Park, Butler’s Crossing, and major thoroughfares including Highway 316, the home offers effortless access to Athens and the University of Georgia. This is a rare and singular opportunity to own a modernized piece of Watkinsville history where privacy, provenance, and place come together in perfect harmony.
Listing courtesy of Our Town Realty. Selling Office: Realty South.

/t.realgeeks.media/resize/300x/https://u.realgeeks.media/athensgahomesales%252Flogos%252FMark_Mahaffey_and_Associates_(4x).png)