


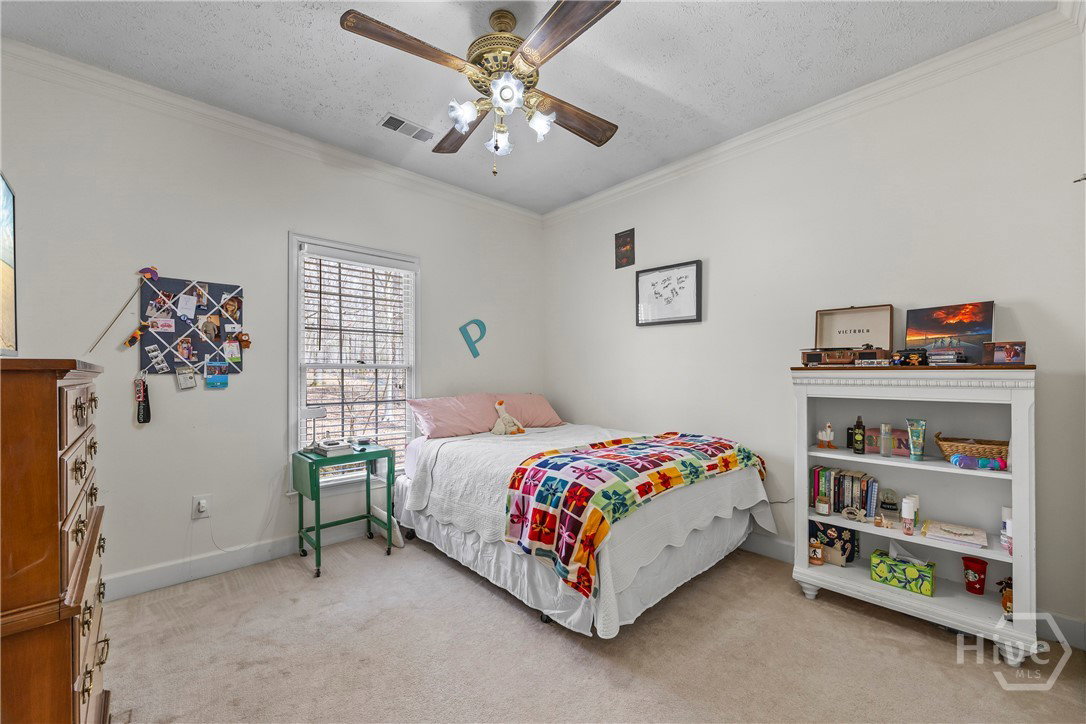


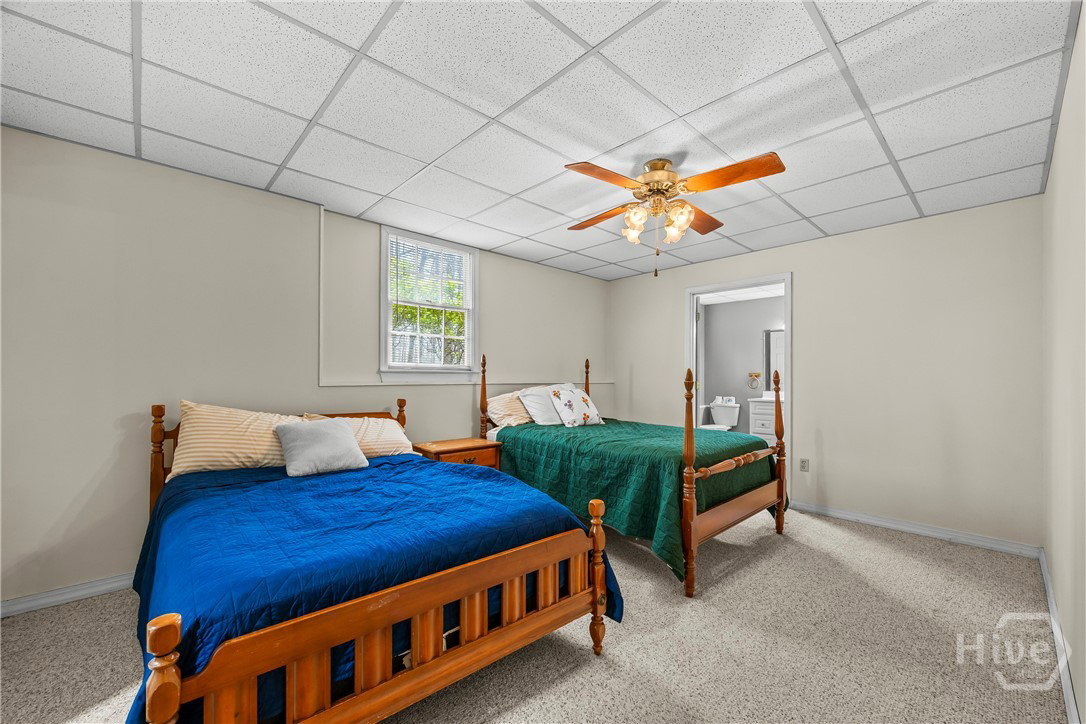


Tucked away on a beautiful wooded lot, this spacious brick ranch offers the perfect blend of privacy, charm, and incredible living space - including a sunroom retreat and fully finished basement. Featuring 3BR plus a dedicated office or den and 2.5BA, including an oversized primary suite with his&her walk-in closets, separate vanities, soaking tub, & walk-in shower. Main living area offers a warm & inviting feel with gorgeous hardwood & LVP flooring, rich custom cabinetry, & generously sized rooms throughout. Large laundry/mudroom with storage, half bath, and convenient back entry access makes everyday living easy. Double French doors into the bright sunroom with beautiful slate flooring-the perfect place to enjoy your morning coffee or relax in the evenings. The home also features both a formal dining room and a cozy breakfast nook overlooking the peaceful wooded backyard. The finished basement offers an impressive amount of additional living space, complete with a full bath, kitchen area, living room with fireplace, bedroom with walk-in closet, and three additional flex rooms ideal for guests, hobbies, or home office space. An additional basement storage area accessible from the backyard provides room for yard equipment and tools. Step outside to a private back deck overlooking wooded views and a detached screened-in building with an additional grilling deck, creating a perfect setting for entertaining or relaxing outdoors. Additional highlights include two newly installed water heaters and a spacious attic with plenty of storage and the potential to finish for even more living space. Located in Staghorn Plantation Estates, residents enjoy a recreation center just about a one-minute walk away, featuring a 38-acre lake with beach area, playground, basketball court, pickleball courts, clubhouse, fire pit, and chapel. Conveniently located just minutes from town while still offering peaceful surroundings, this home delivers space, privacy, and timeless appeal.
Listing courtesy of 214 Realty Company. Selling Office: NON MLS MEMBER.

/t.realgeeks.media/resize/300x/https://u.realgeeks.media/athensgahomesales%252Flogos%252FMark_Mahaffey_and_Associates_(4x).png)