


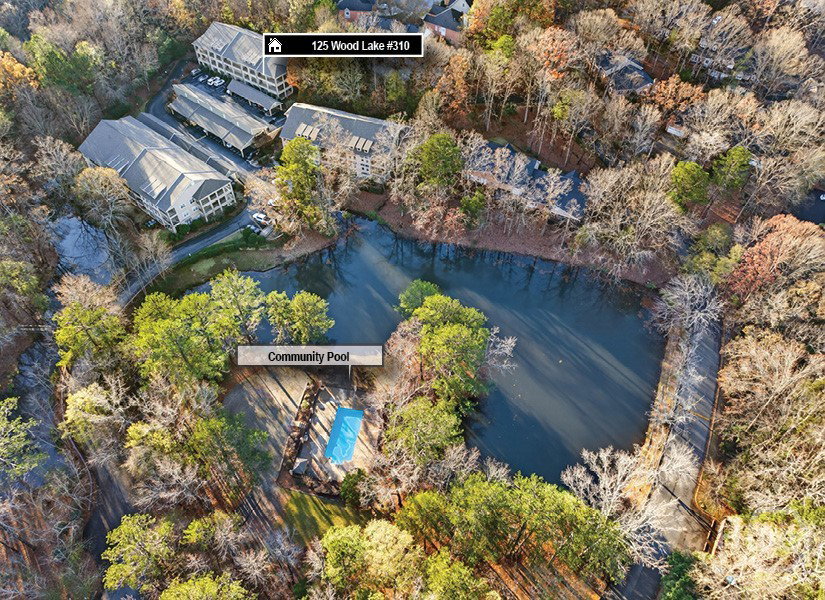


Welcome to this spacious 3-bedroom, 2-bath condo located on the 3rd floor with elevator access in the desirable, gated Flats of Woodlake community. This well-maintained unit offers a split-bedroom floor plan and peaceful wooded views from the private covered balcony. The open living and dining area features vaulted ceilings, bamboo flooring, an electric fireplace, and French door access to the balcony, making it ideal for relaxing or entertaining. The kitchen includes stainless steel appliances (all replaced within the last 5 years), granite countertops, ample cabinet and counter space, a large walk-in pantry, and a breakfast bar. A rare office nook with a sliding barn door and built-in bar cabinetry provides excellent flex space, a small home office if needed, and additional storage. The oversized owner’s suite is privately located off the living room and includes vaulted ceilings, crown molding, French door balcony access, a walk-in closet plus an additional closet, and a spacious en-suite bathroom with double vanities, a linen closet, a soaking jetted tub, and a large glass walk-in shower. Two additional bedrooms and a full hall bath are located at the front of the unit. A separate laundry room with storage and upgraded utility sink, along with two hall closets, provides ample storage. The HVAC system and carpet were also replaced within the last 5 years. Community amenities include a pool, walking trail, elevator, gated entry, and assigned covered parking (#34). The HOA covers exterior maintenance, landscaping, water, trash, pool, and elevator upkeep. Convenient West Athens location close to shopping, dining, Hwy 316, and UGA. Schedule your showing today!
Listing courtesy of Keller Williams Greater Athens. Selling Office: Coldwell Banker Upchurch Realty.

/t.realgeeks.media/resize/300x/https://u.realgeeks.media/athensgahomesales%252Flogos%252FMark_Mahaffey_and_Associates_(4x).png)