


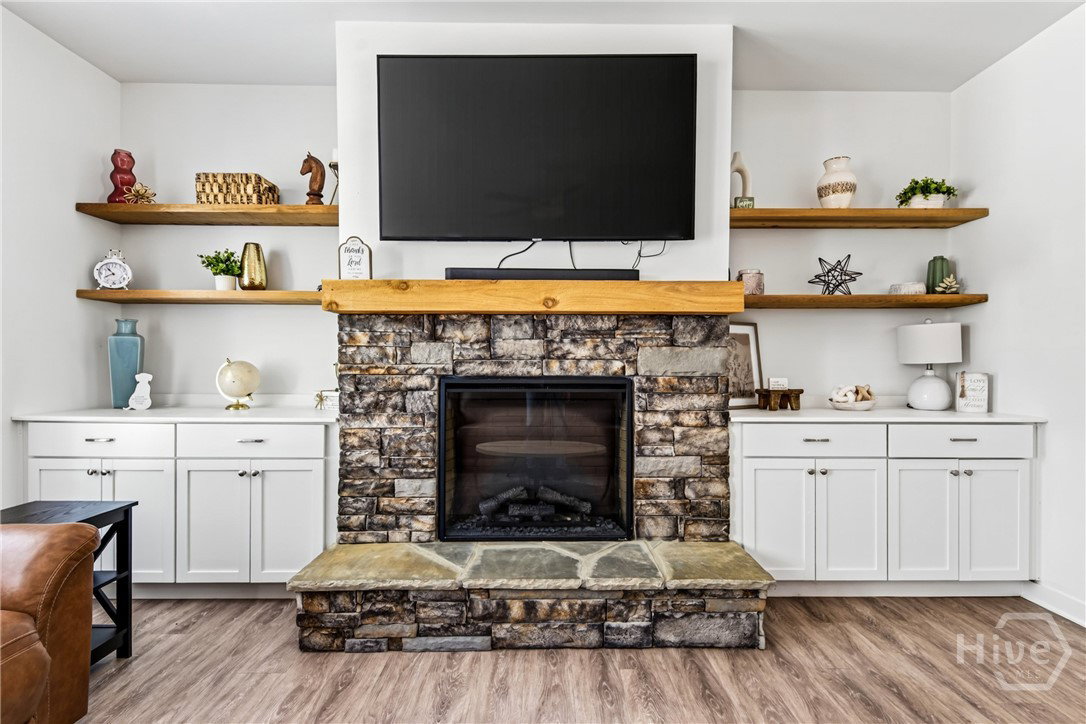


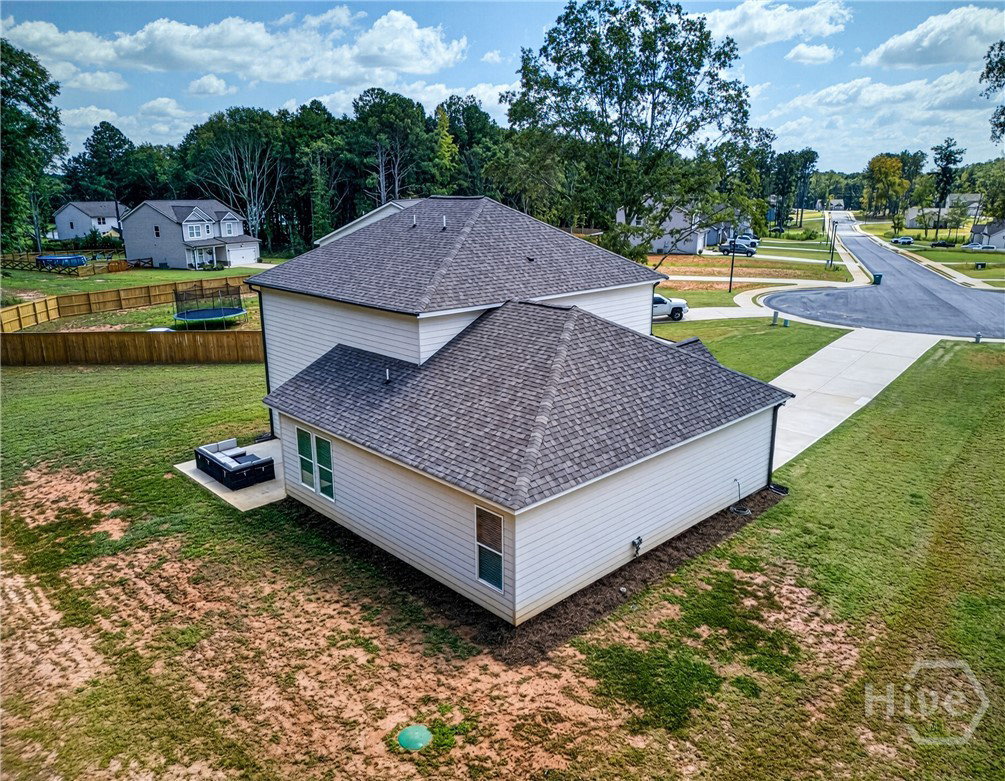


Welcome to 261 Breckens Way in Statham, a beautifully maintained home offering a bright, comfortable floor plan with stylish finishes throughout. The inviting family room features a stone fireplace with a wood mantel, custom built-ins and floating shelves, creating a warm focal point for everyday living and entertaining. The spacious primary suite provides a relaxing retreat with a tray ceiling and plenty of natural light. The primary bath features an extended double vanity with granite countertops and a large tiled walk-in shower. Additional bedrooms provide flexibility for family, guests or a home office, while the upstairs bonus/flex space offers even more room to fit your lifestyle. Outside, the home sits on a generous lot with plenty of open yard space and a wooded backdrop, offering room to enjoy the outdoors and create your own backyard retreat. A covered front porch, attractive stone accents, established landscaping and a two-car garage add to the home's curb appeal. Conveniently located in Statham with easy access to Hwy 316, this home combines space, style and a location convenient to both the Athens and greater Atlanta areas. Move-in ready and waiting for its next owner—schedule your showing today! One thing I'd add if it's accurate: the year built, number of bedrooms/baths, square footage, and whether that large upstairs room is officially a bedroom or bonus room. Give me those four details and I can tighten this into a stronger MLS description that sells the house rather than simply describes it.
Listing courtesy of 5Market Realty.

/t.realgeeks.media/resize/300x/https://u.realgeeks.media/athensgahomesales%252Flogos%252FMark_Mahaffey_and_Associates_(4x).png)