


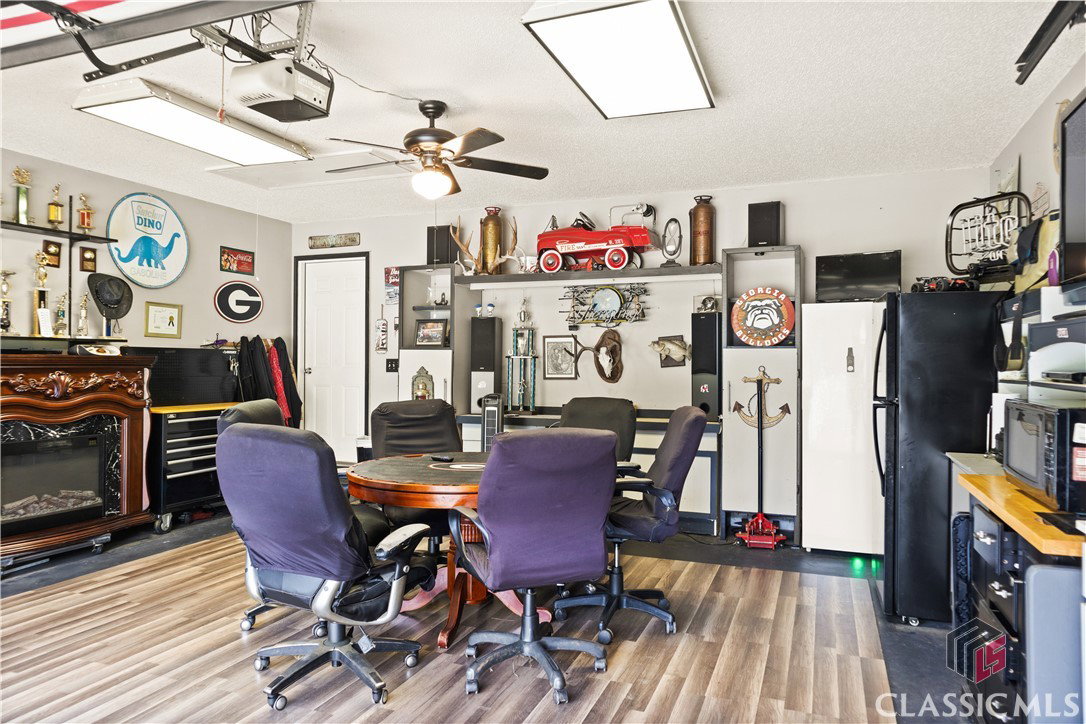


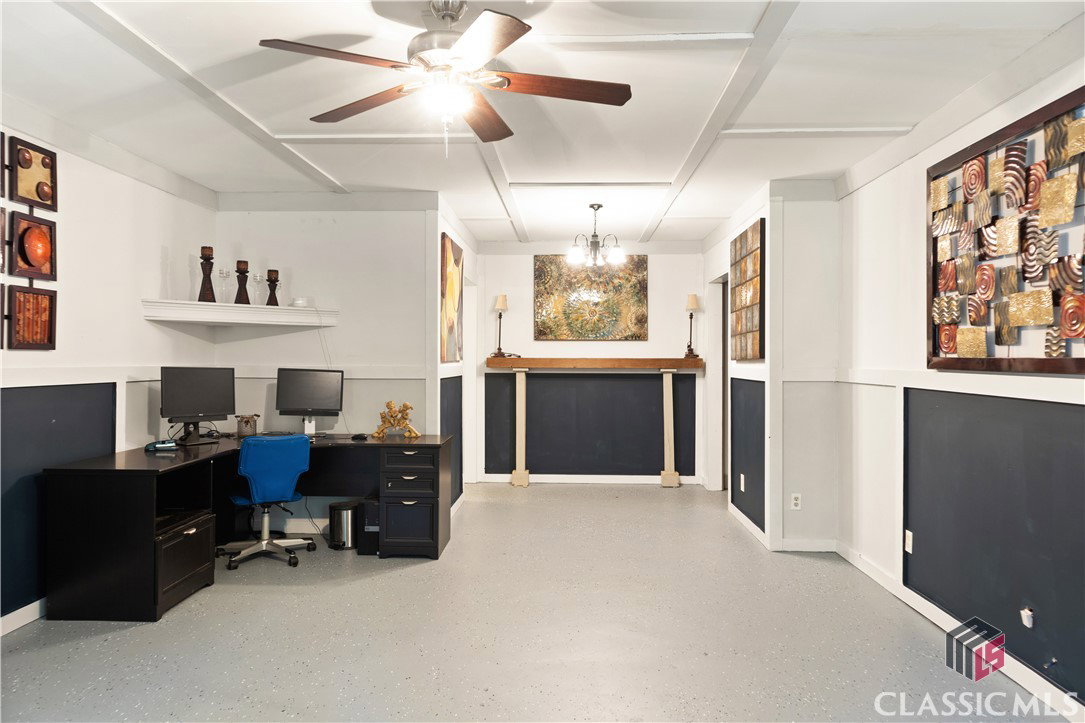


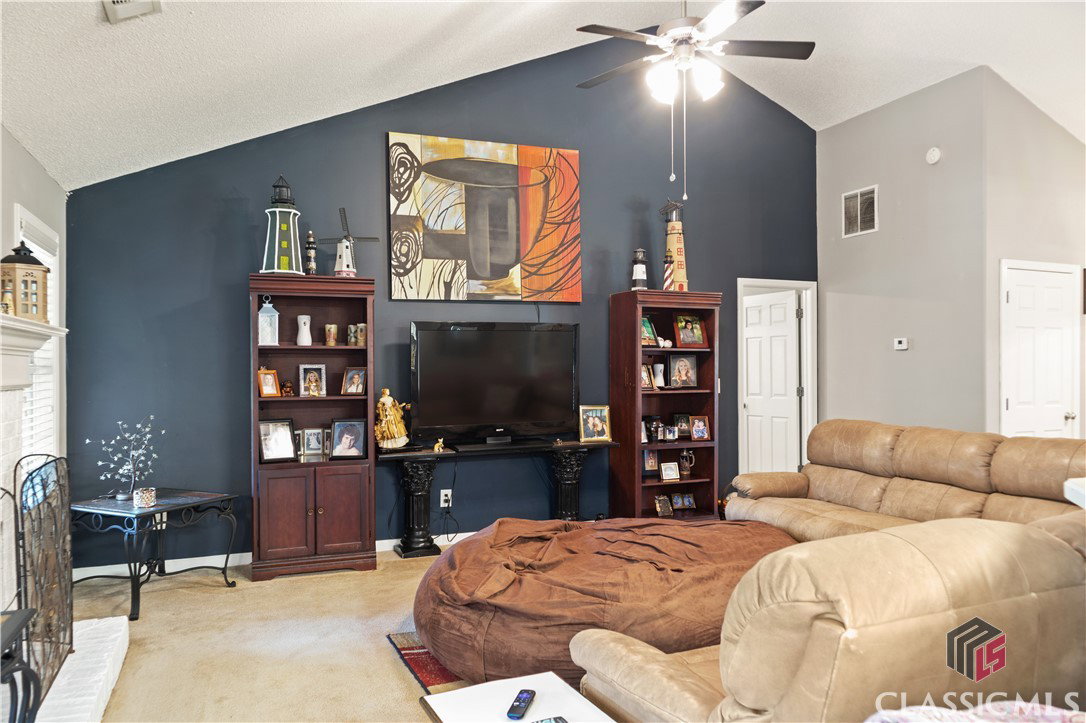


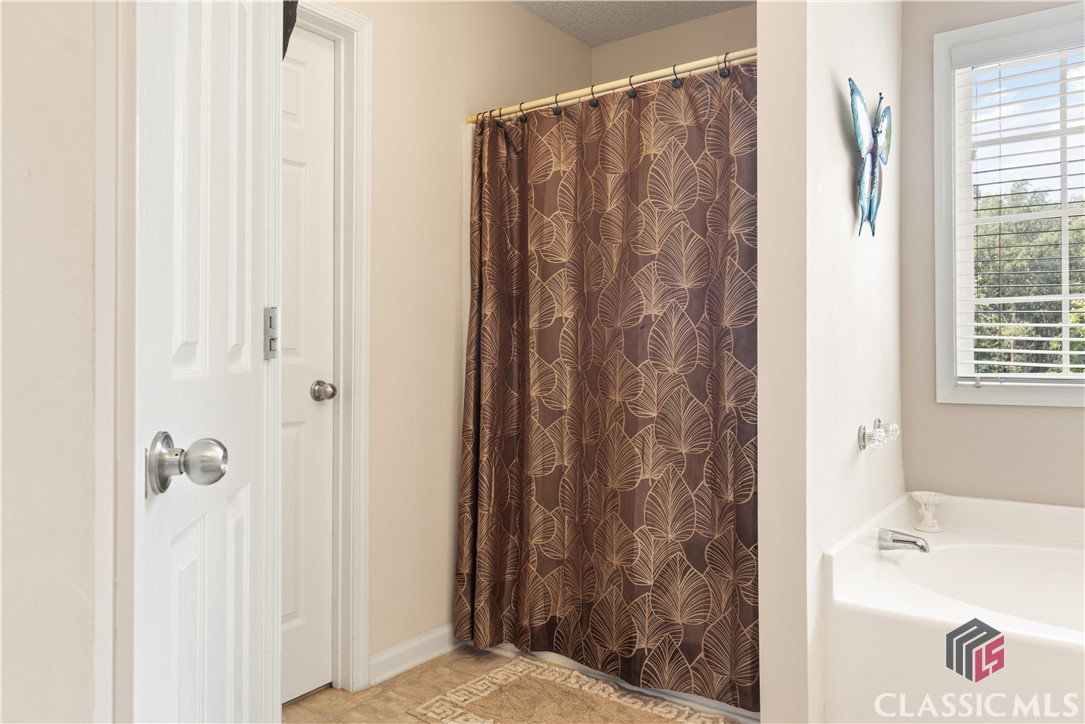
Welcome to Paradise! This is the home you have been waiting for. Located in the desirable Winterville area and just a few minutes to shopping, groceries, and restaurants. You can reach downtown Athens in less than 15 minutes. This 5-bedroom, 3 full bath, 2 car garage ranch style home with a full basement sits on 1.61 acres. 1784 sq. ft on main floor and 1784 sf in the basement. It also includes an additional 2 car metal carport. There is a covered front porch at the entrance of the home that is perfect for your favorite rocking chairs. Through the front door, is the foyer that opens up to the family room with a fireplace. To the left of the foyer is a beautiful dining room with a tray ceiling and chandelier. To the right of the foyer is an oversized laundry room that has an abundance of cabinets. The laundry room leads to the 2 -car garage which has attic space above it. The kitchen overlooks the family room and has a breakfast area with a door that leads out to a covered deck for relaxation. The left hallway leads to 2 bedrooms and a full bath. On the other end of the house is the enormous master bedroom and master bathroom with a walk-in closet and a garden tub. In the basement, you will find another family room, full bath, 2 bedrooms, utility room, and (2) additional rooms. The highlight of the home is the backyard. The backyard has a fenced in area and an amazing entertainment area. Whether it's grilling out, relaxing in the water, watching television while sitting by the fire pit, or playing cornhole, this home is ready for you. There is plenty of room to plant that favorite garden of yours. Newer roof, newer HVAC, water heater is a year old. This home is a must see! Real estate agent is spouse of the seller. NO HOA
Listing courtesy of Keller Williams Greater Athens. Selling Office: Athens Area Association of REALTORS® & Classic MLS.

/t.realgeeks.media/resize/300x/https://u.realgeeks.media/athensgahomesales%252Flogos%252FMark_Mahaffey_and_Associates_(4x).png)