


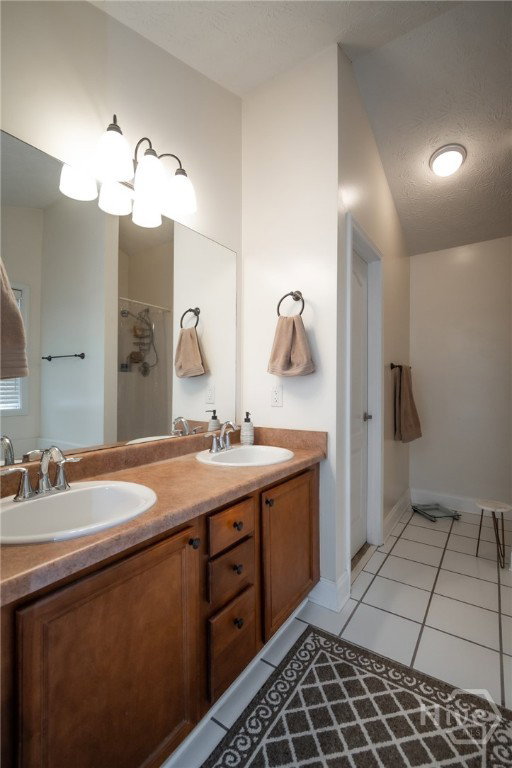

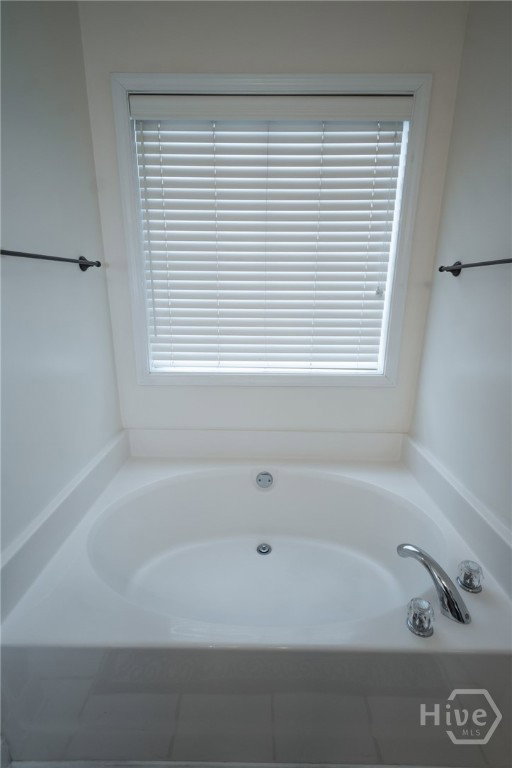


Welcome home to this charming three-bedroom, two-bath ranch in the heart of Oconee County! Perfectly positioned within walking distance of Wire Park, this beautifully maintained home offers an ideal layout and an unbeatable location. Step inside to an inviting open-concept kitchen, dining, and living area filled with natural light and accented by gorgeous hardwood floors. Two bedrooms and a full bath are located to the right, while the private primary suite with its own bath is tucked down the hall to the left. This cozy home has been lovingly cared for and thoughtfully updated, including fresh interior and exterior paint in recent years, exterior pressure washing, upgraded lighting and ceiling fans, updated plumbing fixtures, added kitchen cabinetry for extra storage, septic tank pumped, appliances 2 years old, fresh carpet, and storm doors on both the front and back entrances. The private backyard is truly a retreat, featuring a large fenced-in area, a flat yard, and a spacious patio overlooking peaceful woods—perfect for relaxing or entertaining. Additional highlights include a two-car garage, a generously sized laundry room, and ample closet space throughout. Located in the highly sought-after Oconee County School District, this home sits directly across from the county’s new Wire Park, with sidewalks connecting you to dining, shopping, and entertainment. Downtown Watkinsville is also just a short walk away. An incredible location paired with an adorable, move-in-ready home—this one has it all. Schedule your tour today!
Listing courtesy of Classic Team Realty. Selling Office: NON MLS MEMBER.

/t.realgeeks.media/resize/300x/https://u.realgeeks.media/athensgahomesales%252Flogos%252FMark_Mahaffey_and_Associates_(4x).png)