


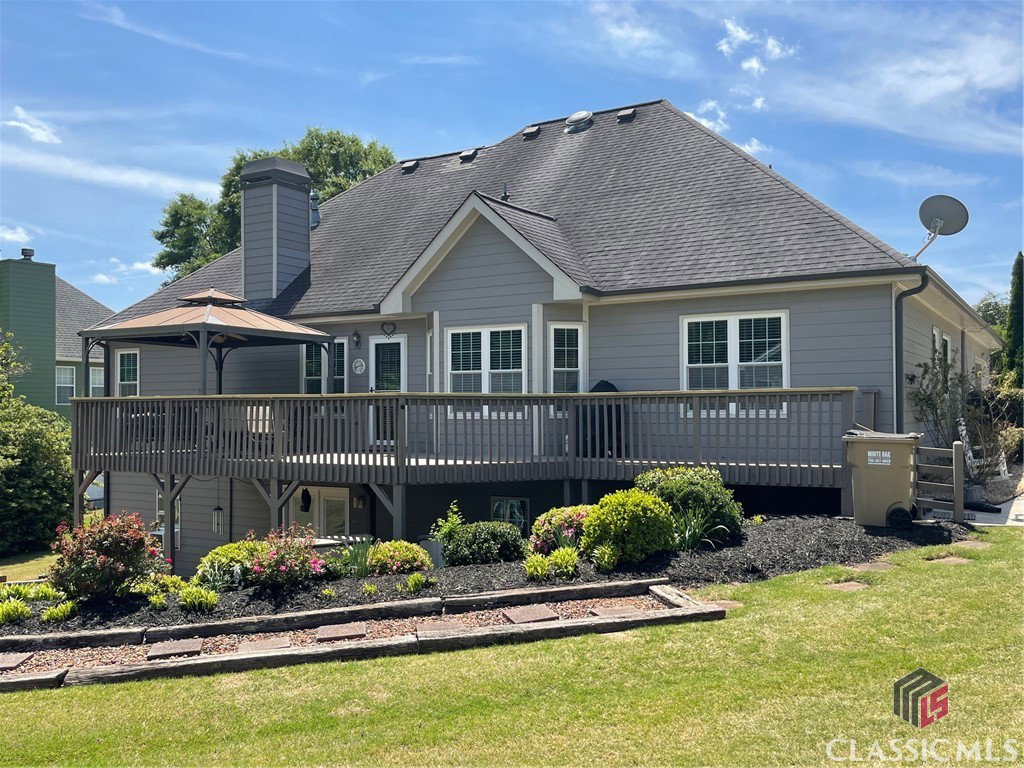
Welcome to this beautifully maintained 4-bedroom, 3.5-bathroom home nestled in a quiet, sidewalk-lined neighborhood conveniently located near major highways, Chateau Elan Winery & Resort, shopping, golf, and dining. The main level boasts hardwood floors, crown molding, and a separate dining room with front yard views. The bright, spacious kitchen includes stainless steel appliances with double oven, white cabinetry, granite countertops, and an eat-in area. The inviting family room features built-in bookshelves and a gas log fireplace. Retreat to the oversized main-level owner’s suite with elegant trim work and trayed ceiling. The luxurious en-suite bath features dual vanities, a jetted tub, separate shower, and a generous walk-in closet. Two additional bedrooms on the main floor share a full bath, along with a convenient half bath and laundry room. Upstairs is an oversized bonus/5th bedroom and separate walk-in attic access. The finished basement offers a fantastic layout for entertaining or multigenerational living, complete with a 4th bedroom with walk-in closet, a cozy family room, and a spacious rec room with gas heater—perfect for a pool table. A full bath, second laundry room, and multiple storage areas complete this level. Enjoy an incredible outdoor living experience with lush landscaping, raised garden beds, and an abundance of fruit including plum, apple, peach trees, a fig bush, and muscadine vines. A spacious sun deck off the kitchen and living room features a covered gazebo overlooking the private backyard—perfect for barbecues and gatherings. Downstairs, a covered patio off the finished basement offers the ideal space for entertaining or relaxing around a fire pit. RV owners will appreciate the extended driveway with 50-amp electric and septic hookups. The home is also wired for a generator, offering peace of mind during power outages. A 16x20 workshop with electricity and water is ideal for hobbies, a workspace, or housing a classic car. Additional updates include: HVAC and furnace replaced 2 years ago, mini-split A/C in basement is 3 years old, fresh interior and exterior paint, and septic serviced in 2024
Listing courtesy of Coldwell Banker Upchurch Realty. Selling Office: ATHENS AREA ASSOCIATION OF REALTORS.

/t.realgeeks.media/resize/300x/https://u.realgeeks.media/athensgahomesales%252Flogos%252FMark_Mahaffey_and_Associates_(4x).png)