


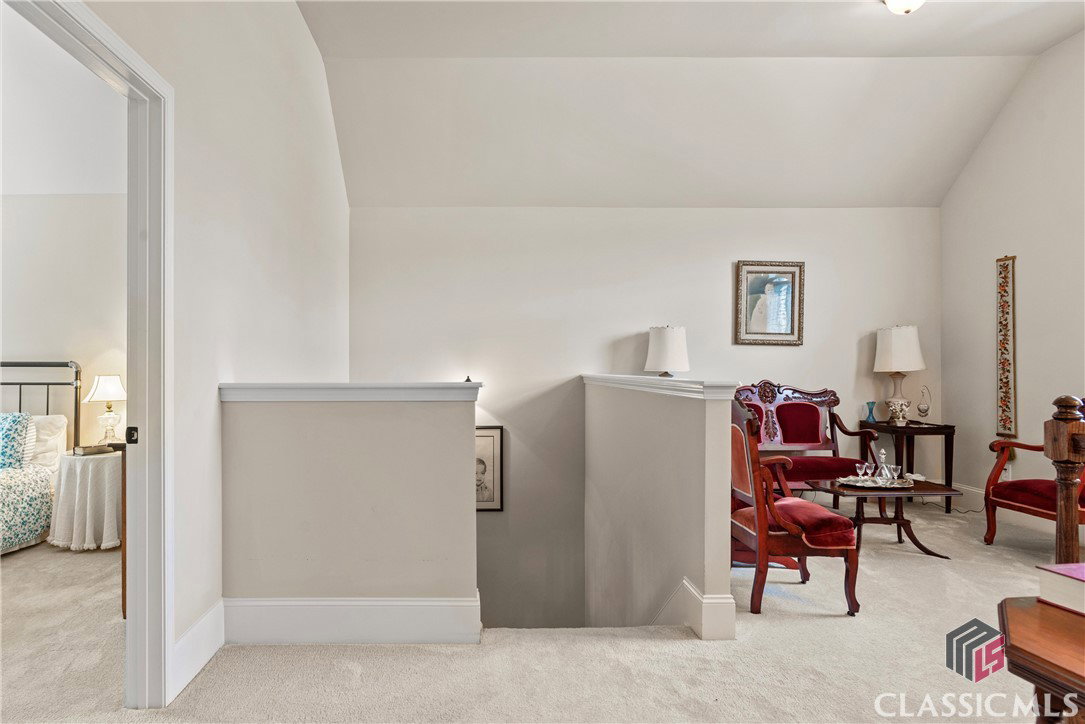


Nestled in a fantastic Oconee County swim/tennis neighborhood, this meticulously maintained home offers a perfect blend of elegance and functionality. As you step into the foyer, you are greeted by a formal dining room featuring a stunning coffered ceiling, setting a sophisticated tone for the home. The main level boasts an open-concept layout, seamlessly connecting the spacious kitchen and cozy family room. The kitchen is a chef's dream, complete with a center work island, granite countertops, a stylish tile backsplash, a gas cooktop, and a walk-in pantry. This culinary space flows effortlessly into the family room, which is highlighted by a coffered ceiling and a fireplace with a beautiful stone surround, creating a warm and inviting atmosphere. The primary suite, conveniently located on the main level, features an elegant trey ceiling. The primary bath is generously sized and includes two separate vanities, a tiled shower, a garden tub, and a large walk-in closet, providing a serene retreat. Upstairs, a charming loft area offers versatile space, ideal for a home office, kids' play area, or reading nook. This level also houses three additional bedrooms. One bedroom boasts a private en suite bath, while the other two bedrooms are connected by a Jack and Jill bath. Ample walk-in closets ensure plenty of storage throughout. The basement level is a highlight not to be missed, designed as the perfect in-law suite. This lower level includes a secondary living room with fireplace and built-ins, full kitchen, two additional bedrooms/flex spaces, full bath and a home office.
Listing courtesy of Coldwell Banker Upchurch Realty. Selling Office: eXp at Woodall Realty Group.

/t.realgeeks.media/resize/300x/https://u.realgeeks.media/athensgahomesales%252Flogos%252FMark_Mahaffey_and_Associates_(4x).png)