


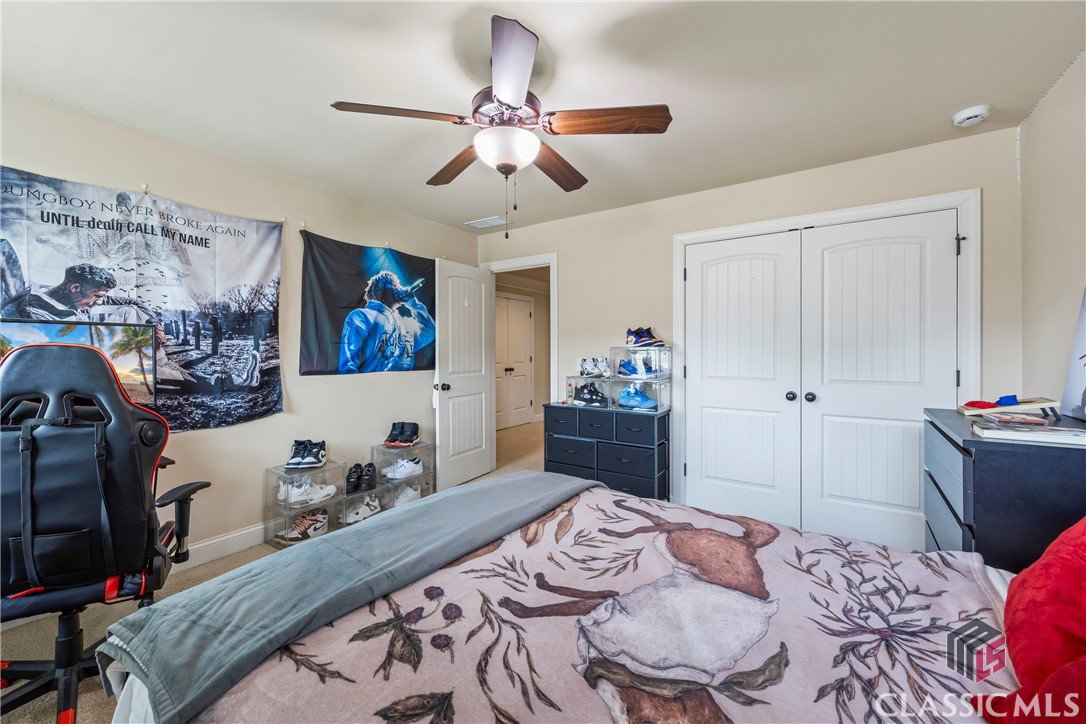


Welcome to this exceptional home in the gated Club Estates neighborhood, ideally situated in the award-winning North Oconee School District. This beautifully appointed residence offers sweeping views of the neighborhood pond and combines elegant architectural details with a highly functional floor plan. As you step through the front door, you're greeted by a formal dining room featuring classic wainscoting and a striking circular trey ceiling—perfect for hosting family gatherings or formal dinners. Straight ahead, the spacious family room boasts a coffered ceiling, built-ins, and a handsome stone fireplace, creating a warm and inviting atmosphere. The open-concept layout flows seamlessly into the gourmet kitchen, complete with granite countertops, a center island, tile backsplash, stainless steel appliances, and a gas cooktop. Adjacent to the kitchen, the keeping room offers a cozy second fireplace and a perfect spot for everyday living. A convenient home office is located just off the kitchen. The main level also features a luxurious primary suite with a tranquil sitting area and private access to the rear porch—ideal for enjoying morning coffee with a view. The spa-like primary bath includes dual vanities, a large garden tub, a separate tiled shower, and an expansive walk-in closet. An additional bedroom and full bath on the main level are ideal for guests or multigenerational living. Upstairs, you'll find two generously sized bedrooms, two full bathrooms, a spacious media room with access to a second-story covered porch, and an unfinished bonus room perfect for storage or future expansion. Additional highlights include a 3-car garage, extensive hardwood flooring on the main level, and breathtaking views throughout the home. The Club Estates community offers top-tier amenities that are truly unmatched in the area. This home is a rare find—combining luxury, comfort, and location. Schedule your private showing today!
Listing courtesy of Coldwell Banker Upchurch Realty. Selling Office: Pinnacle Real Estate Services.

/t.realgeeks.media/resize/300x/https://u.realgeeks.media/athensgahomesales%252Flogos%252FMark_Mahaffey_and_Associates_(4x).png)