


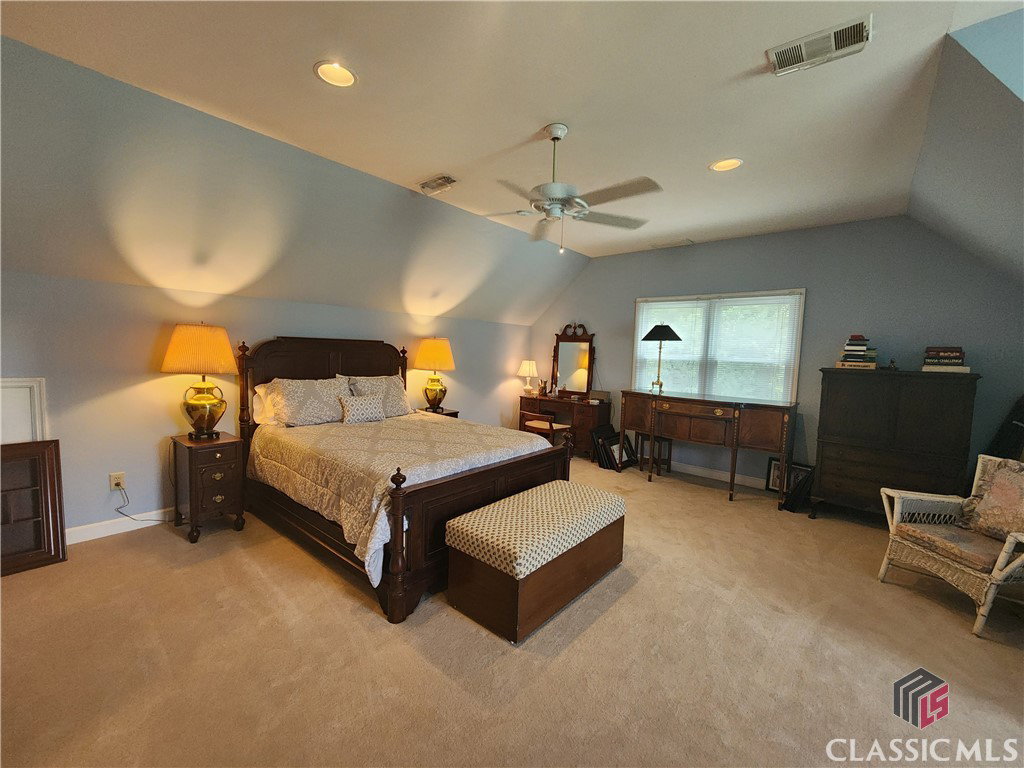


Excellent space and floor plan in this elegant, yet warm and inviting, 5BR/3.5BA brick traditional home that is situated on 2.26 serene acres bordered by a creek. Entertaining is a breeze in this magnificent light and bright home that features a formal living room and dining room, both with bay window and generously sized Great Room with built-ins, wood burning masonry fireplace and French doors leading to the expansive deck. The recently renovated kitchen is a chef's dream with granite, tiled backsplash, island, with breakfast bar, custom cabinets, planning desk, wall oven, pantry and separate eating area, with bay window, that overlooks the private wooded yard. A half bath, with granite, and oversized laundry room with an additional enormous pantry completes the main living area. Upstairs you will find the private master suite, three additional bedrooms and hall bath. The master bedroom has a trey ceiling and a comfortable sitting room or study plus two walk-in closets. The luxurious and beautifully redone master bath features claw-footed tub, separate tiled shower and his and her vanities. The additional three bedrooms are well-sized and the hall bath has his/her vanities, with granite, and tub and shower. The finished terrace level has endless possibilities and includes Brazilian cherry hardwood floors, tile floors and smooth ceilings. The media room has custom built-ins and there is an upscale office area with a masonry fireplace, built-in bookcases and ample windows overlooking the backyard. A third oversized room could double as a rec room, exercise room or living area for guests. There is a wet bar and full bath finishing out this level. Additional features include hardwood floors, crown molding, wainscoting, custom cornices in the living room, dining room and Great Room, front and back staircases for easy access to the main and upper levels, an abundance of storage space and an outside storage building.
Listing courtesy of 5Market Realty. Selling Office: Coldwell Banker Upchurch Realty.

/t.realgeeks.media/resize/300x/https://u.realgeeks.media/athensgahomesales%252Flogos%252FMark_Mahaffey_and_Associates_(4x).png)