


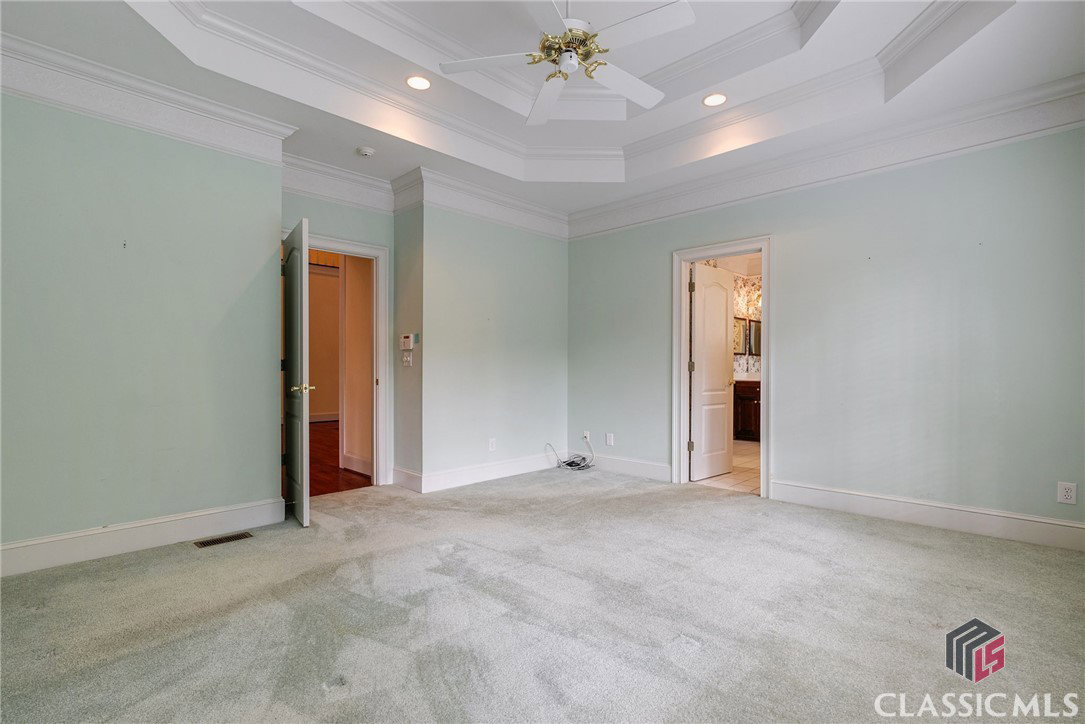


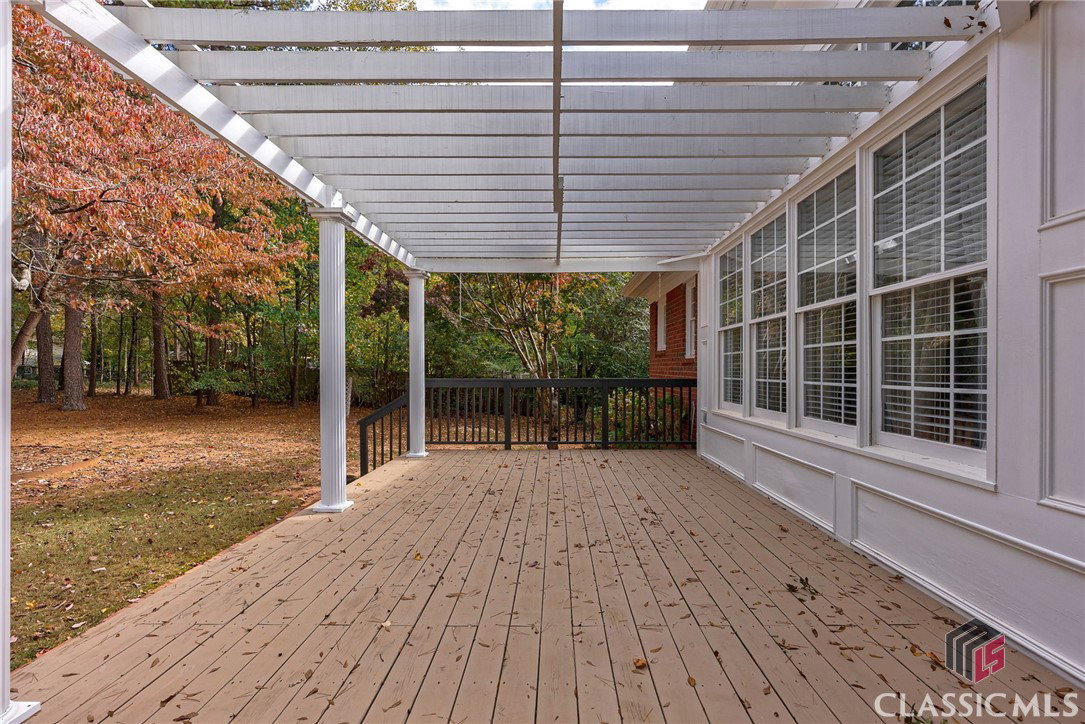


Welcome to this spacious all-brick custom built home offering classic charm and room to grow! Nestled in the desirable Barrow County swim/tennis neighborhood of Saint Ives, this large residence boasts a traditional layout with plenty of space for family and entertaining. The main level features a large owner's suite, generous living areas, including a cozy family room with a fireplace, a formal dining room, and a spacious kitchen with a breakfast nook. With multiple bedrooms, this home offers privacy and comfort for every family member. The finished basement provides additional living space ideal for a game room, home office, or guest quarters with room to expand. While the home maintains its original charm, it’s ready for updates that will bring it to its full potential. Outside, a sizable yard and mature landscaping offer endless opportunities for outdoor enjoyment. Great location with easy access to a variety of amenities including shopping centers, grocery stores, restaurants, medical facilities, and several parks and outdoor areas nearby, including Fort Yargo State Park, which offers hiking, fishing, boating, and camping. This is a major perk for outdoor enthusiasts and families who enjoy spending time in nature. Short commuting distance to both Atlanta and Athens, this home expands options for work, education, and entertainment! 33 Saint Ives Way in Winder, Georgia, combines the advantages of a suburban lifestyle with access to modern conveniences, community spirit, and proximity to outdoor recreation, making it a desirable place to live. Don’t miss out on the opportunity to add your personal touch and transform this classic beauty into your dream home! ***Seller offering $10,000 in Buyer closing costs for updates***
Listing courtesy of RE/MAX Living. Selling Office: ATHENS AREA ASSOCIATION OF REALTORS.

/t.realgeeks.media/resize/300x/https://u.realgeeks.media/athensgahomesales%252Flogos%252FMark_Mahaffey_and_Associates_(4x).png)