


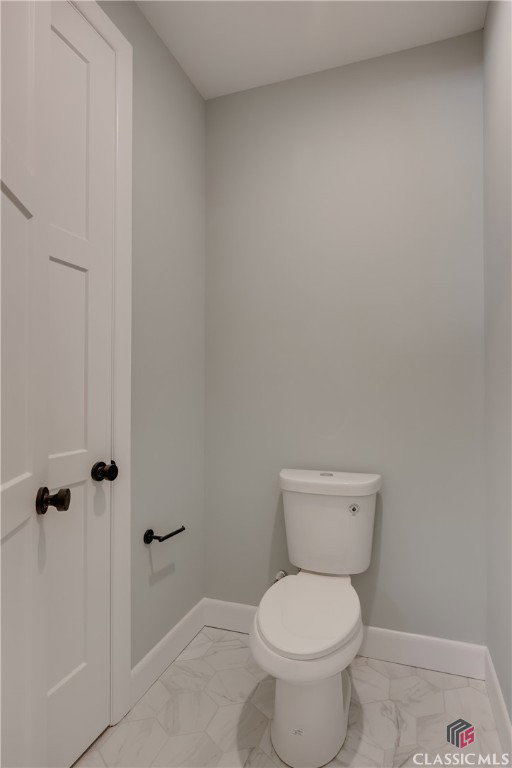


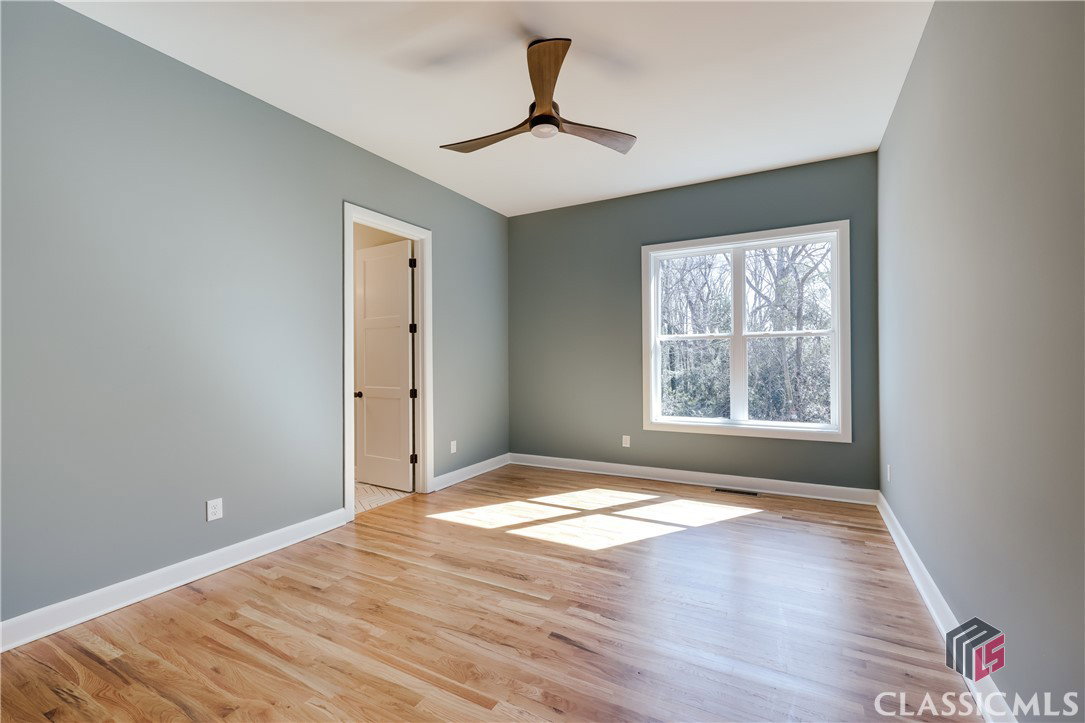


Newly Constructed Contemporary Home on Hodgson Drive in Normaltown - Designed by E&E Architecture and built by Structure Building Company. This home has 4 Bedrooms and 4 Baths, all on one level, and features a two car garage, a well appointed kitchen with custom cabinetry, designer lighting and fixtures, hardwood floors throughout, 10' tall ceilings in all bedrooms, and an unfinished basement space. The home was designed to give the space a light and airy feel, with tall ceilings, clean lines, vaulted hallways, and daylighted rooms. Off the main hallway you'll find the office/flex space, which also doubles as the 4th bedroom, as well as two secondary bedrooms. Each of the bedrooms features ceiling fans, a walk in closet, and an ensuite bathroom with tile surrounds and custom vanities. Towards the back of the home you'll find an open concept living room, kitchen, and dining area. The kitchen features custom cabinetry, quartz countertops, a tile backsplash, a walk in pantry, and stainless appliances. This space is perfect for entertaining with a large central island that has plenty of bar seating, as well as additional cabinetry space for a coffee or cocktail bar. Off the dining area is an oversized screen porch, which overlooks the backyard and Brooklin Creek. If you're looking for a quieter space, just off the living room you'll find a cozy nook, perfect for a small study, library, or kids play area. You'll find the primary suite and primary bathroom just next to the main living area. The primary bathroom features floating cabinetry and dual vanities, a tiled walk-in shower with multiple shower heads, and a nicely sized walk-in closet. This home also has an unfinished basement area, with both interior and exterior access. This area is perfect for a future inlaw suite, additional living space, or as-is for storage or home gym. Located just a short walk from UGA's Health Science campus and the bars and restaurants of Normaltown, come tour this home today! Seller is a licensed realtor.
Listing courtesy of Greater Athens Properties. Selling Office: Corcoran Classic Living.

/t.realgeeks.media/resize/300x/https://u.realgeeks.media/athensgahomesales%252Flogos%252FMark_Mahaffey_and_Associates_(4x).png)