


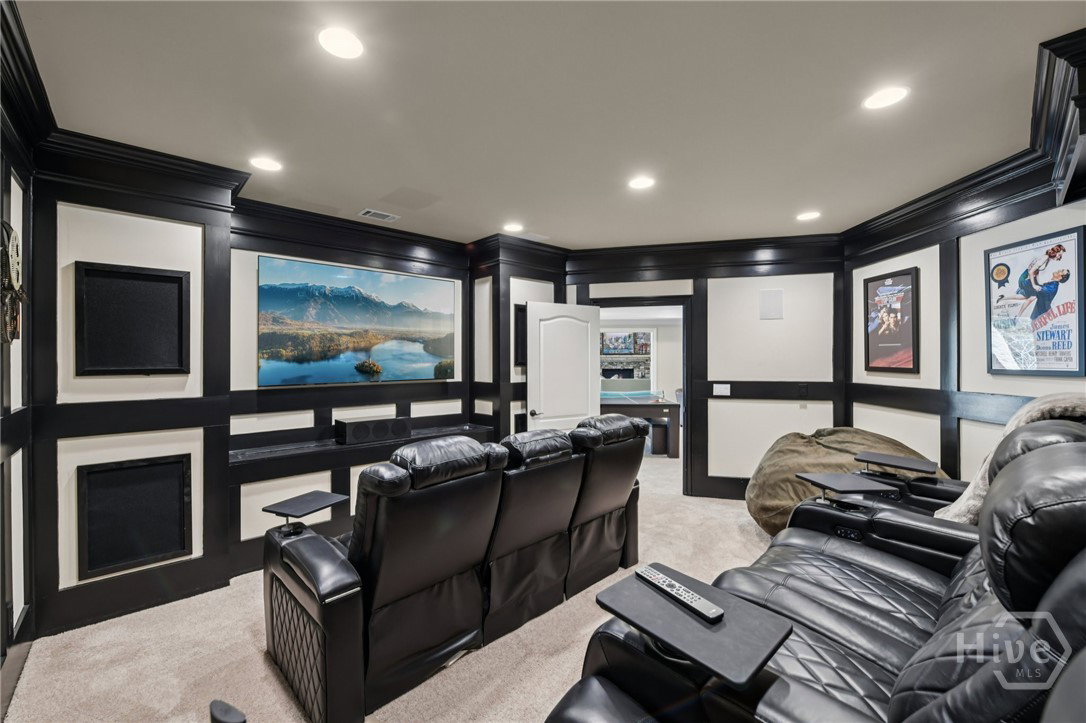


Welcome to 2071 Trimelston Road, an elegant and newly refreshed estate nestled in the prestigious, gated Georgia Club community located close to the popular town of Athens GA . This stunning home combines timeless architecture with modern UPDATES, offering the ultimate in comfort, style, and resort-like amenities. Step inside to discover a beautifully refined interior, featuring hardwood floors, fresh paint throughout, and updated designer touches, including new lighting, chic wallpaper accents, and newly renovated secondary bathrooms. The main level also offers a spacious bedroom, perfect for guests. The heart of the home opens to a bright NEW SUNROOM and an expansive deck overlooking the private backyard oasis. Outside, you'll find a saltwater gunite pool and spa, surrounded by a fully fenced yard with elegant wrought iron fencing-ideal for entertaining or quiet relaxation. This home is unique to the club, with its location at the end of the cul-de-sac, with a large fenced yard and backing up to green space, with the golf course beyond, creating even more privacy. The terrace level has been completely enhanced with a NEW office and flex room to complement the existing bar, theater room, recreation area, gym, and a covered porch for seamless indoor-outdoor living. With a four-car garage, this home provides both space and sophistication. Experience refined living in one of Northeast Georgia's most sought-after communities-where golf, tennis, and club amenities meet luxury home design. Pella windows have been installed in the new addition areas. Do you love the house but not the stairs to get to the primary bedroom? We have a solution, on hand, we have a design and quote for an elevator to access all levels.
Listing courtesy of Red 1 Realty. Selling Office: Coldwell Banker Upchurch Realty.

/t.realgeeks.media/resize/300x/https://u.realgeeks.media/athensgahomesales%252Flogos%252FMark_Mahaffey_and_Associates_(4x).png)