


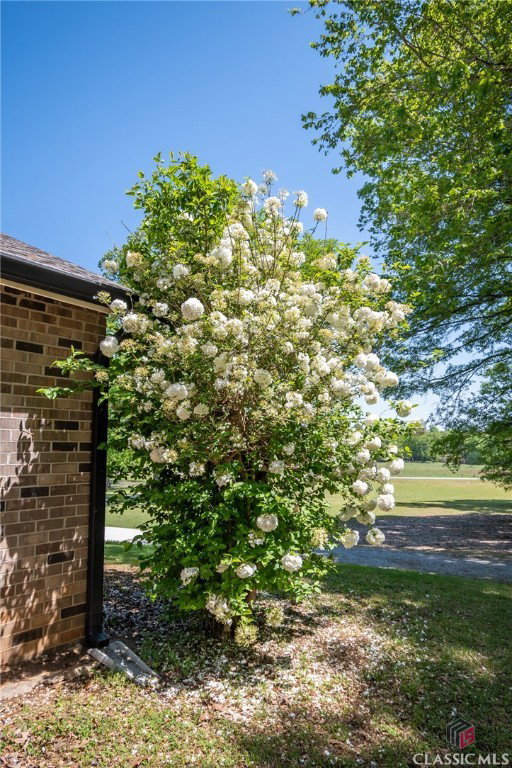


Tucked away in the gently rolling hills of Madison County, and situated on 2.95 lush acres is a uniquely designed contemporary home with newly painted exterior enhancing its appeal. Set amongst mature shade trees, this private setting is one to behold with established landscaping in full bloom and pastoral manicured lawns perfect for fencing. Boasting move-in ready condition, this gracious design features a formal layout with multiple living areas, creating the ideal plan for entertaining or just everyday comfortable living. Gleaming hardwood floors expand throughout adding a touch of warmth and durability. Additional formal features, such as plantation shutters, chair railing, decorative chandeliers, recessed and custom focus lighting can also be found sprinkled throughout. The welcoming layout is comprised of a spacious, vaulted-ceiling living room flanking the foyer, ideal for hosting guests. Allow the foyer to usher you to the formal dining room, perfect for banquet feasts, or the secondary living space. The true heart of the home, the great room captures your attention with the custom, pieced-stone fireplace accompanied by custom hearth and mantle spanning the wall. This focal point adds the perfect touch of charm to this cozy living space. The home chef can interact and serve with ease with only the breakfast bar separating the kitchen from the great room. Crafted with tons of space to work your magic, the spacious kitchen features custom-stained cabinets with "pull-out storage at every turn, as well as expansive counters aiding in meal prep. The kitchen is also accented with a tile backsplash, tile floors and complete appliance package including wall oven and gas range. When you’re ready to retire after along day, retreat to the second floor where you’ll find 3 bedrooms and 2 full baths. Carpet-free, each bedroom is upgraded with hardwood floors, ceiling-fan light fixtures and ample closet space. Created to standout, the primary suite boasts extra space for a sitting area and an oversized, private full bath complete with separate shower and garden tub. The ideal storage space is provided with the unfinished basement, and even provides options for a workshop with the drive-up parking pad and double door rear access. Features extend to the exterior where multiple outdoor living options are found with the new front deck, covered rear porch, covered balcony off the main level, or the rear, open-air patio perfect for cranking up the BBQ. Additionally, added storage options or space to house your lawn equipment is provided with the storage shed. This inviting home hosted on a park-like setting offers tranquility and comfort — and ready to welcome you home!
Listing courtesy of LGM L.L.C.. Selling Office: Coldwell Banker Upchurch Realty.

/t.realgeeks.media/resize/300x/https://u.realgeeks.media/athensgahomesales%252Flogos%252FMark_Mahaffey_and_Associates_(4x).png)