


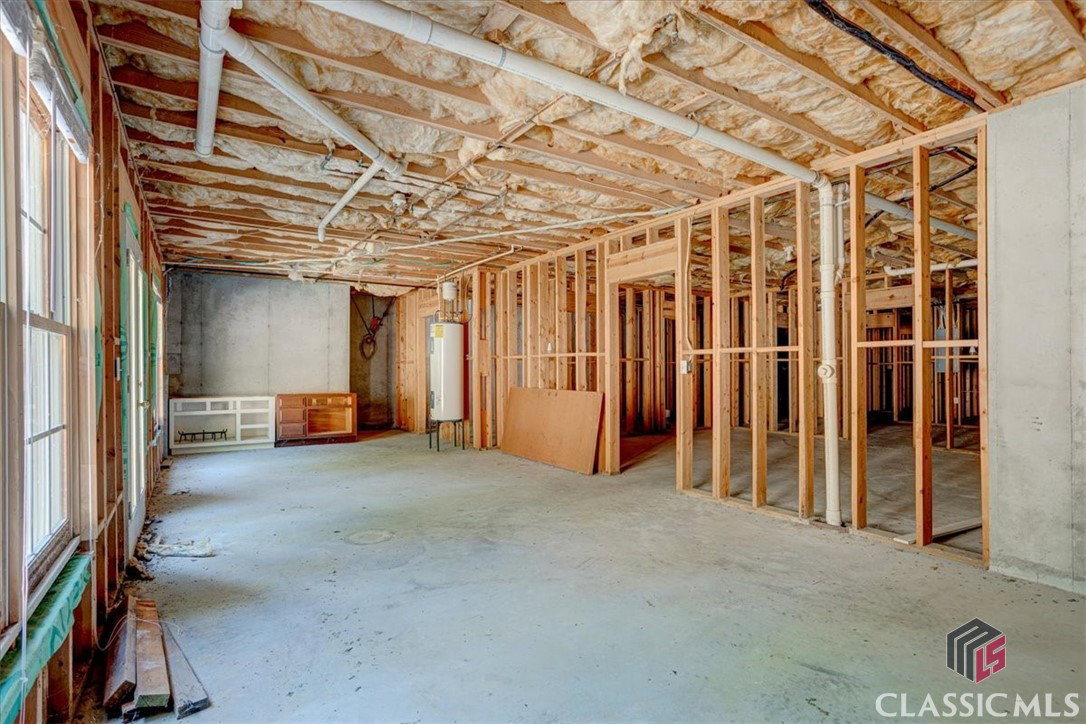


Discover the charm of this expansive, all-brick home in the coveted Lake Hodges Landing neighborhood. This spectacular ranch-styled home, atop an unfinished, daylight terrace level boasts a highly-sought after design that sets itself a part. Well-maintained, and offering a versatility, this home provides the ideal entertaining layout. Perfectly appointed, desirable features stand out, such as; hardwood floors, 9ft.+ ceilings, masonry fireplace, neutral paint palette throughout for easy decorating, trim and molding package, and palladian windows adding the perfect touch of flare. The flowing formal floor-plan provides tons of multi-use options depending on your preferences. Whether you enjoy lavish dinner parties in the formal dining room, need a home office or relish in a good book in the formal living room/study, or just want to kick back and relax fireside in the spacious great room, you’re needs are easily met. The home-chef will be pleased to find the expansive kitchen, providing ample space to work their magic. An abundance of white cabinets span the walls for max storage options, sprawling counters offer ample work space, and a complete appliance package simplifies meal preparation. The kitchen also lends space to a graciously-sized breakfast room that could easily serve as a keeping room if you prefer. Hosting a split bedroom configuration, two accessory bedrooms effortlessly flank a full bath in the East wing of the home, while the Owner’s suite can be found privately tucked away off the rear foyer. A true haven to unwind in at the end of the day, the primary bedroom is quite oversized offering plenty of room for a sitting area, boasts lofty double-tray ceilings, spacious closet and ensuite lavatory complete with tiled-encased whirlpool tub. Need a little flex space, or maybe a private guest suite? The perfect option is made available with the oversized bonus room, complete with full bath. If you are looking for even more space to expand, you’ll be pleased to find the unfinished terrace level just waiting for your inspiration. Boasting the perfect blank canvas, this daylight basement is stubbed and studded ready for completion. There is even private exterior access leading to an oversized patio or parking pad depending on your needs. Additionally, you can also enjoy outdoor living on the private rear deck, perfect for grilling out. This established neighborhood is not only close proximity to schools and local shopping, but also boasts a vibrant swimming community and lake that exudes Summer fun!!
Listing courtesy of Cozart Realty, LLC. Selling Office: ATHENS AREA ASSOCIATION OF REALTORS.

/t.realgeeks.media/resize/300x/https://u.realgeeks.media/athensgahomesales%252Flogos%252FMark_Mahaffey_and_Associates_(4x).png)