


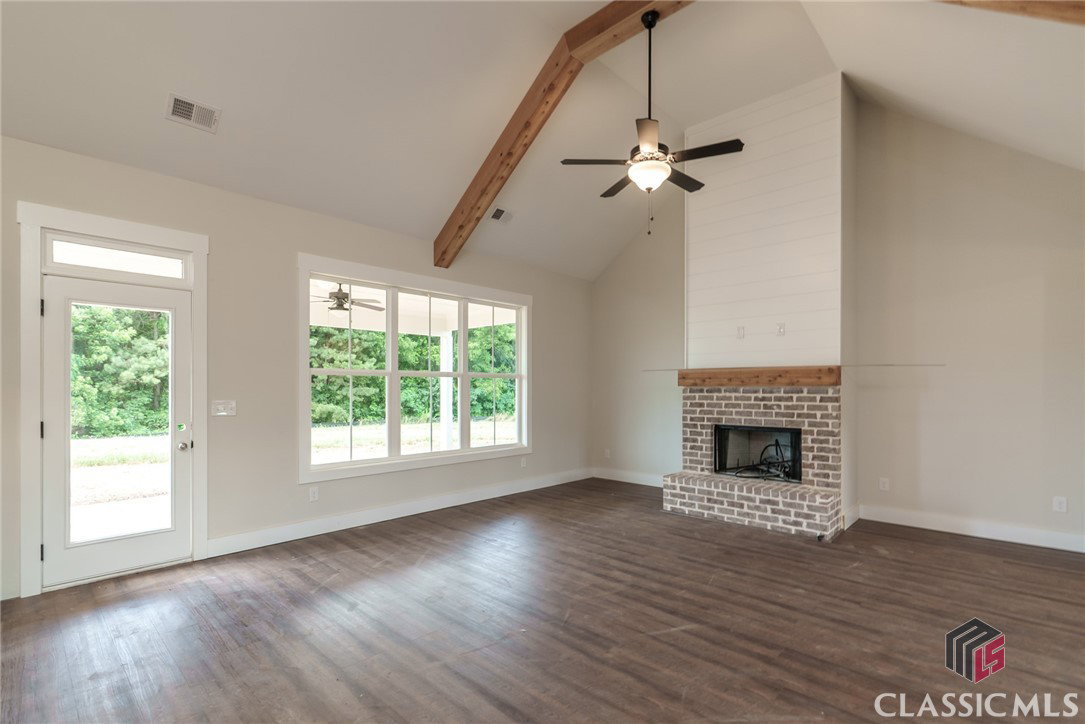


SELLER WILL PAY $15,000 TOWARD BUYER'S CLOSING COSTS OR THE BUY DOWN OF INTEREST RATE WITH PREFERRED LENDER. Welcome to this stunning ranch-style retreat nestled on 7.59 acres of picturesque pastureland in Madison--just minutes from the charm of downtown Madison. This spacious Dawson floorpan offers both a welcoming front porch and a peaceful covered back porch, perfect for enjoying the scenic views. Step inside to a foyer entry with 9 foot ceilings and an open formal dining room, leading into an open-concept living space. The vaulted great room features exposed beams and flows seamlessly into the gourmet kitchen, complete with a large island, abundant cabinetry, tile backsplash, custom vent hood and stainless steel appliances. The main level owner's suite boasts trey ceiling and a luxurious vaulted bath with double vanities, a soaking tub, separate shower, and walk in closet. A split bedroom layout offers privacy with two additional bedrooms and a full bath. Upstairs, you'll find a large bonus room or fourth bedroom with its own closet and full bath-ideal for guests or a home office. Complete with a two car side entry garage, this home is surrounded by open rolling pastures offering peace, privacy and room to roam.
Listing courtesy of Algin Realty. Selling Office: NON MLS MEMBER.

/t.realgeeks.media/resize/300x/https://u.realgeeks.media/athensgahomesales%252Flogos%252FMark_Mahaffey_and_Associates_(4x).png)