


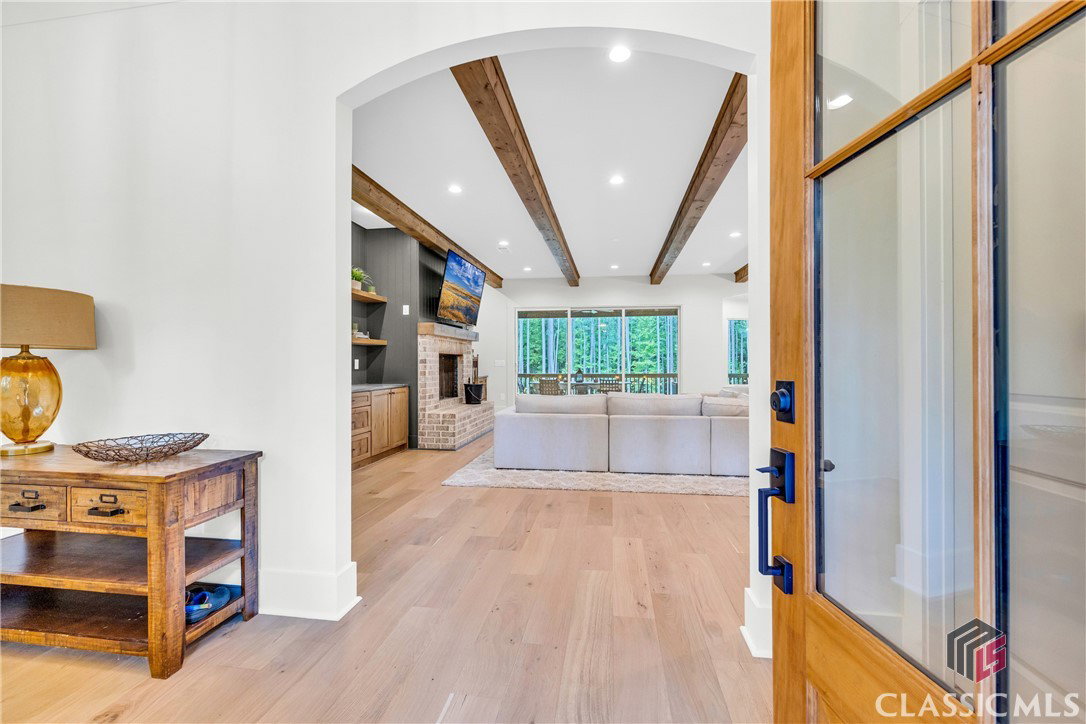


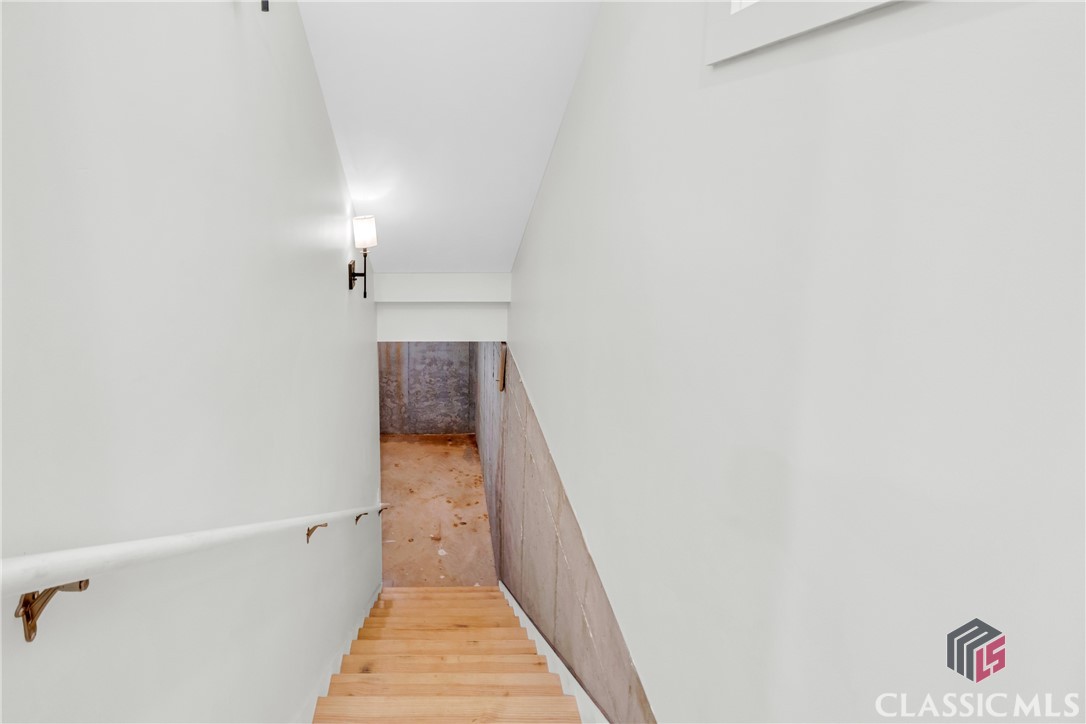


Nestled on a serene 12.75-acre parcel in the heart of Oconee County, this exceptional 4-bedroom, 4.5-bathroom residence epitomizes luxury living. Custom-built to perfection, the home boasts an array of remarkable features that seamlessly blend elegance with functionality. Upon arrival, the inviting rocking chair front porch sets the tone for what lies beyond. Step through the stained French doors into an expansive foyer, where you're greeted by the awe-inspiring grandeur of the open great room and kitchen area. Adorned with a majestic masonry fireplace, cedar block mantle, and exposed stained beams, the great room seamlessly merges indoor and outdoor living through one of three 12-ft sliding glass doors. The gourmet kitchen is a culinary enthusiast's dream, featuring custom floor-to-ceiling cabinets, exquisite tile backsplash, soapstone countertops, and top-of-the-line commercial-grade appliances. A spacious mud area with locker-style cabinets is great for all your kids school and activity supplies. This leads to a convenient walk-in pantry with Costco door from the garage, for ease of unloading groceries, and a well-appointed laundry room. The master suite exudes tranquility with its cathedral ceiling, exposed beams, and direct access to the expansive covered porch overlooking the lush backyard. The ensuite master bath is a luxurious retreat, complete with dual granite vanities, a jetted tub, tiled steam shower, and a generously sized walk-in closet. Upstairs, three generously sized bedrooms each boast private baths, while a loft area and large bonus room offer versatile living spaces. The unfinished basement provides endless potential, with space for a bedroom, bathroom, rec room, gym, dog room, and safe room. Outdoor living is equally impressive, with a covered porch featuring an outdoor fireplace, grilling deck, and ample patio space for entertaining. Thoughtfully designed with pool readiness in mind, the backyard is bordered by a picturesque creek and heavily secluded grounds. Additional highlights include spray foam insulation, tankless hot water heaters, Ring cameras, motion sensor lighting, 4 HVAC units, and high-speed fiber internet connectivity. Ideally located within Oconee County's award-winning school district and just a short drive from Wire Park, downtown Watkinsville, and UGA, this remarkable home offers the perfect blend of luxury, comfort, and convenience.
Listing courtesy of Greater Athens Properties. Selling Office: ATHENS AREA ASSOCIATION OF REALTORS.

/t.realgeeks.media/resize/300x/https://u.realgeeks.media/athensgahomesales%252Flogos%252FMark_Mahaffey_and_Associates_(4x).png)