


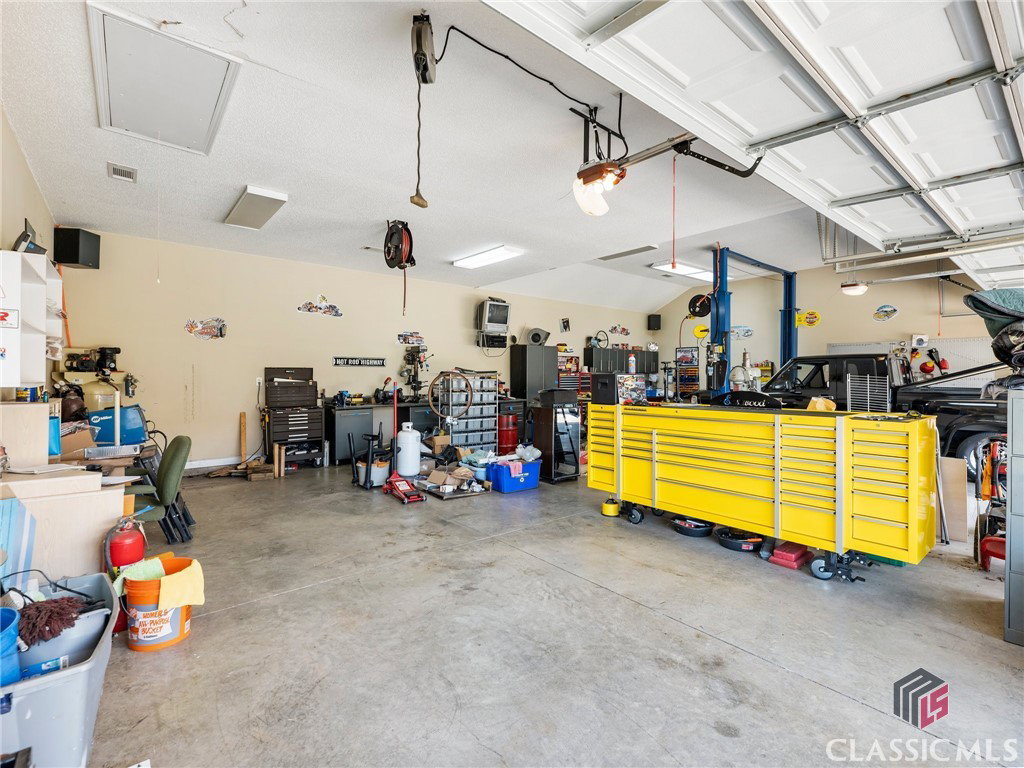


“One of a kind” scenario in Jefferson Walk Subdivison..... 1.17 acre manicured, landscaped lot with circular drive around home... AND “top of the line” 4 car heat/cooled detached garage! Home has been meticulously maintained. Gorgeous curb appeal and true open floorplan. Foyer and Kitchen both boast tiled flooring. Kitchen has breakfast area with bayed window, breakfast bar, stained cabinetry, lots of prep area and cabinets, plus all appliances remain! Kitchen and Breakfast area are open to Family Room with vaulted Ceiling and stone fireplace. Dining Room has trey ceiling and wall of windows overlooking backyard! Don't overlook the upgraded Mouldings throughout Family Room and Dining Room. Popular Split Bedroom Plan with Primary Bedroom privately located on one wing and 2 bedrooms with shared bath on other! New flooring just installed in Primary Bath. Upstairs find 4th bedroom with closet, or utilize as a Flex Room for your family's living... currently being enjoyed as awesome theatre room! Great extended Patio overlooking tranquil backyard and extra-large parking pad for boat or trailer parking. RV and Boat parking allowed - just needs to be parked in back, per HOA covenants which this design covers! Attention: CAR ENTHSIASTS, MECHANICS OR GARAGE PIDDLERS, This CUSTOM 4-BAY GARAGE is for YOU! It is HEATED AND COOLED and has been built under attention to detail. Lift and air compressor remain. On the other hand, If perhaps you just have a lot of storage needs, or are looking into the future for a structure in place to someday modify into a mother-in-law cottage…. having this detached 4 car garage that architecturally matches the home is a HUGE FIND! In addition, don't forget you also have the wonderful amenities to enjoy: swim/tennis, clubhouse & playground. Plus, Jefferson City Schools and walkability to shopping and recreation park! HVAC 6 years and Hot Water Heater 3 years!
Listing courtesy of Berkshire Hathaway HomeService. Selling Office: Athens Area Association of REALTORS® & Classic MLS.

/t.realgeeks.media/resize/300x/https://u.realgeeks.media/athensgahomesales%252Flogos%252FMark_Mahaffey_and_Associates_(4x).png)