


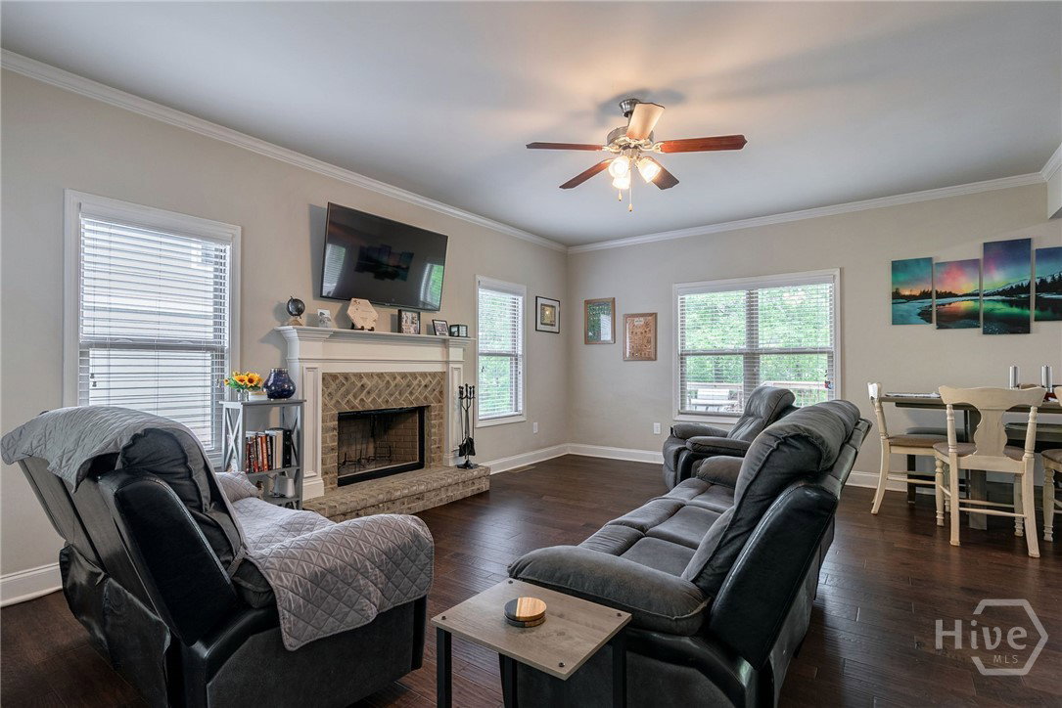


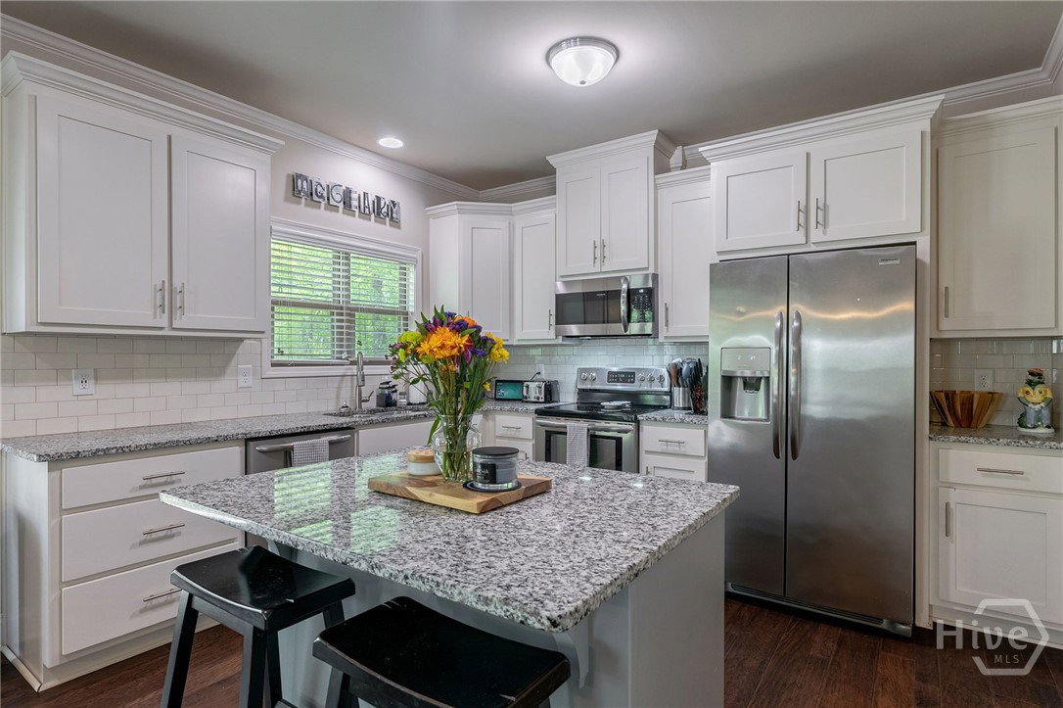


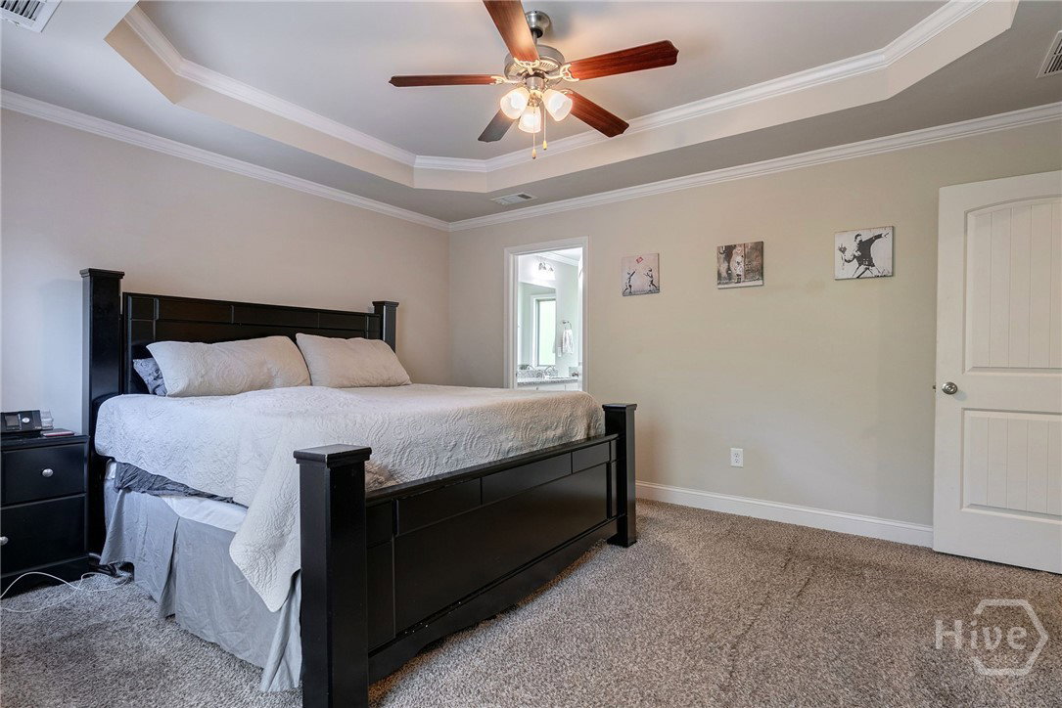


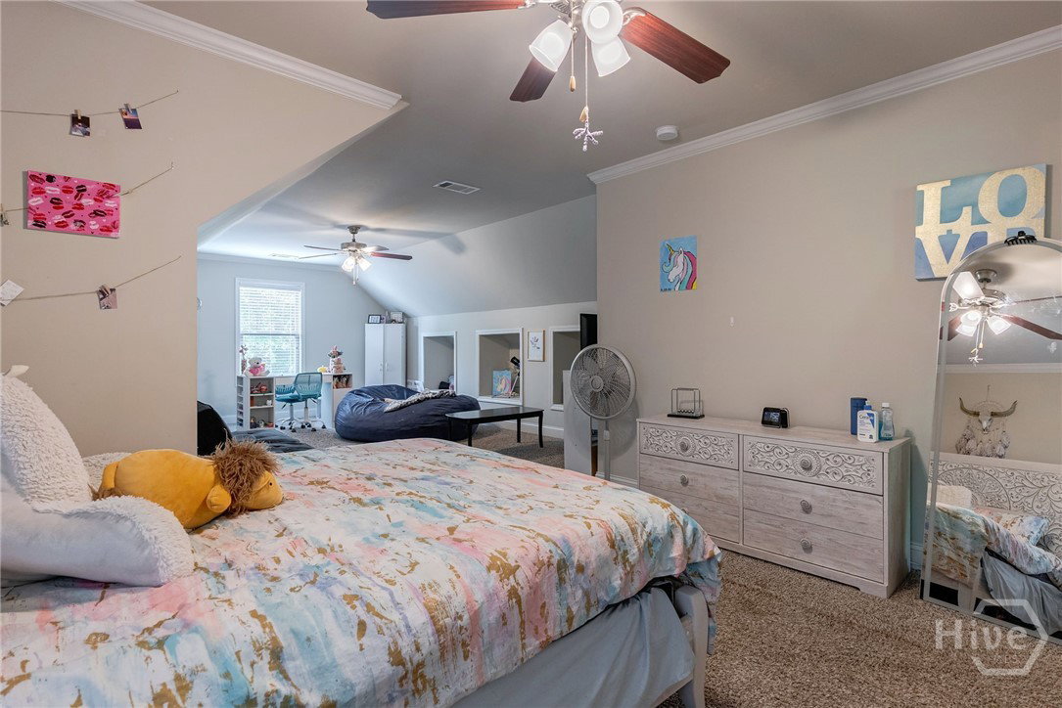


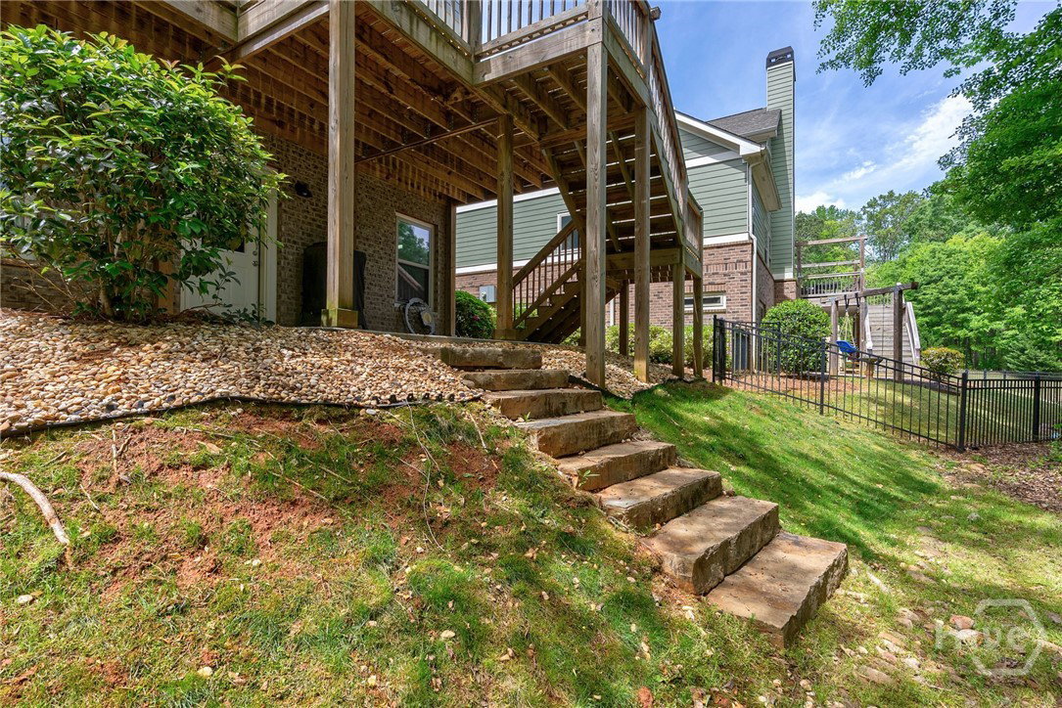


This spacious 3-bedroom, 2.5-bath home includes a full walkout basement, an inviting open-concept layout, serene water views, and fantastic HOA amenities, offering the perfect combination of comfort, style, and low-maintenance living. The main level showcases hardwood floors throughout the family room, dining room, and kitchen. The kitchen includes granite countertops, custom cabinets, a spacious island, and a bright dining area that flows seamlessly into the cozy family room with a fireplace. Throughout the home, you’ll find high ceilings and a custom trim package. Upstairs, the spacious primary suite is a true retreat, featuring a tray ceiling and plenty of natural light. The en-suite bathroom includes dual vanities, a soaking garden tub, a separate tiled shower, and a large walk-in closet—giving you both comfort and functionality. You’ll also find two additional bedrooms, including one oversized room that’s perfect as a bonus space, home office, playroom, or guest suite. The laundry room is thoughtfully designed and serves as a mudroom from the garage with a utility sink for added convenience. Step outside to enjoy a large deck overlooking a peaceful community pond, or relax on the patio from the walkout basement—perfect for enjoying serene water views. Additional highlights include an irrigated lawn with a fenced area for pets and low-maintenance living with HOA services covering lawn care and trash pickup. The community also features a pool and recreational playground area. Nestled on a quiet cul-de-sac, this home is ideally located close to restaurants, grocery stores, parks, a civic center, and Oconee County’s award-winning public schools.
Listing courtesy of Georgia Home Partners Realty. Selling Office: Virtual Properties Realty.

/t.realgeeks.media/resize/300x/https://u.realgeeks.media/athensgahomesales%252Flogos%252FMark_Mahaffey_and_Associates_(4x).png)