


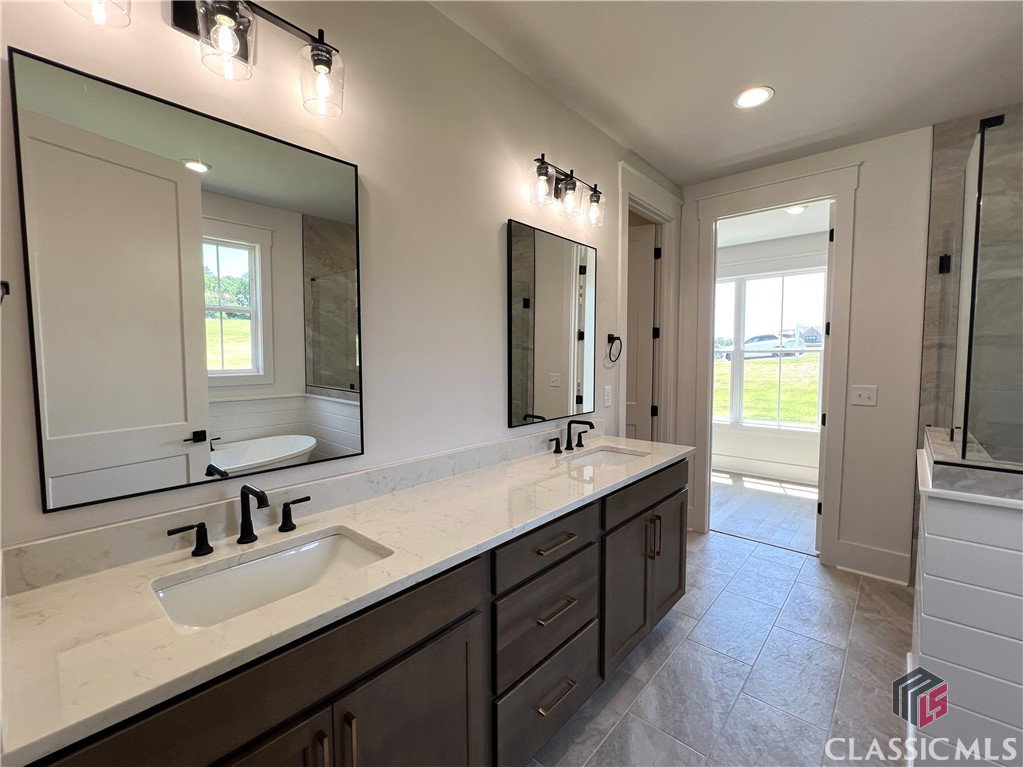


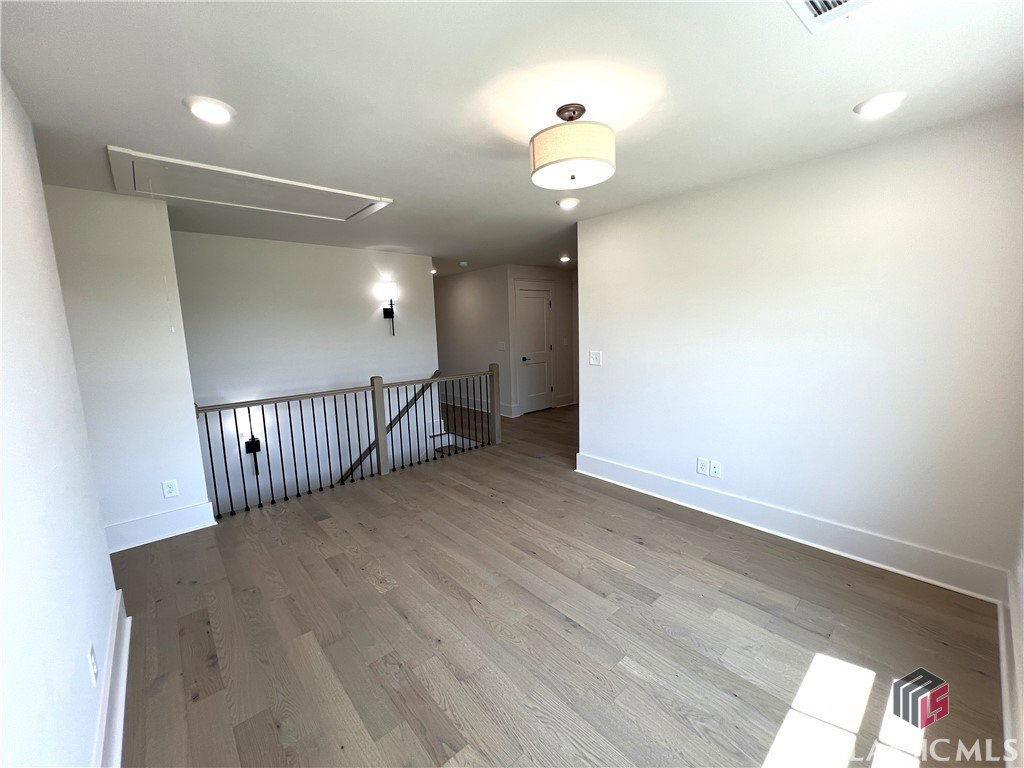


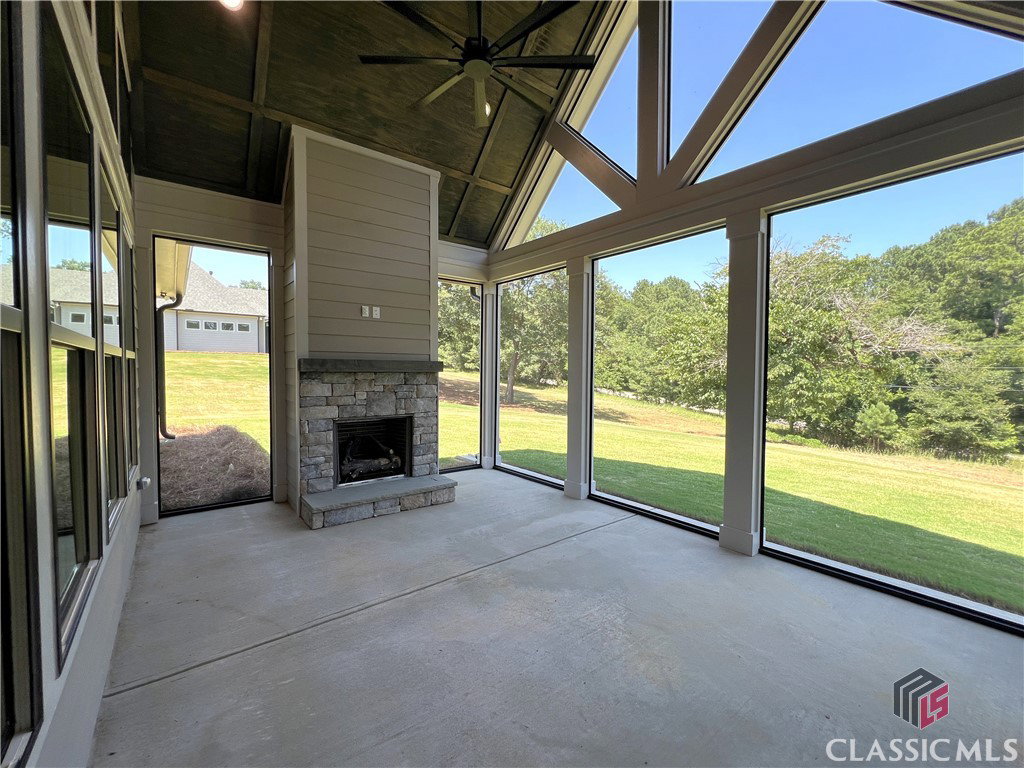


BEAUTIFUL NEW MODERN LAKE STYLE HOME IN SUNSET BLUFF AT LAKE OCONEE. Spacious, open floor plan with luxury upgrades throughout. 3 finished garage bays, irrigation system, and professionally landscaped on a gorgeous large lot. 4 Bedrooms, 4 and 1/2 Baths. 3,332 Heated Sq Ft / 4,590 Finished Sq Ft. Large Owner's Suite with Vaulted Ceiling. Soaking Tub, Double Vanity, and walk-in shower in Owner's Bathroom. Amazing Kitchen with Cabinets to Ceiling, Large Center Island, Walk-In Pantry, Stainless Steel Appliances including 48" Dual Fuel Range and 66" built-in refrigerator/freezer. Indoor Gas Fireplace with Gas Logs. Vaulted, Beamed Ceilings in Great Room along with built-in Shelving/Cabinets. Owner's suite and Flex Room on main floor with 3 additional bedrooms with private baths and an activity room on 2nd floor. Finished, Vaulted/Stained, Ceiling on the Screened Porch with an outdoor Gas Fireplace, perfect for entertaining. Community is located near excellent golf courses, shopping, and dining. 5 minutes from Lake Oconee Academy and St. Mary's Hospital. Community boasts private lake access boat ramp and daily use dock / boat slips. 2-10 Home Buyers Warranty Included. To be completed by 6/30/25.
Listing courtesy of Berkshire HHS RPA Realty. Selling Office: Berkshire HHS RPA Realty.

/t.realgeeks.media/resize/300x/https://u.realgeeks.media/athensgahomesales%252Flogos%252FMark_Mahaffey_and_Associates_(4x).png)