


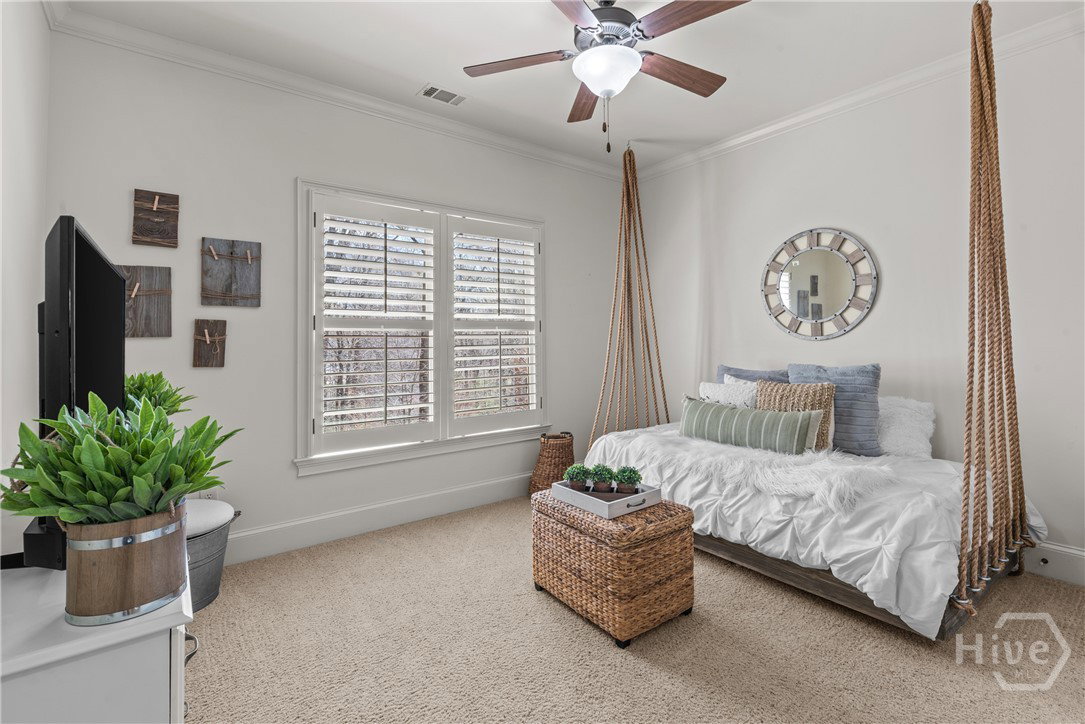


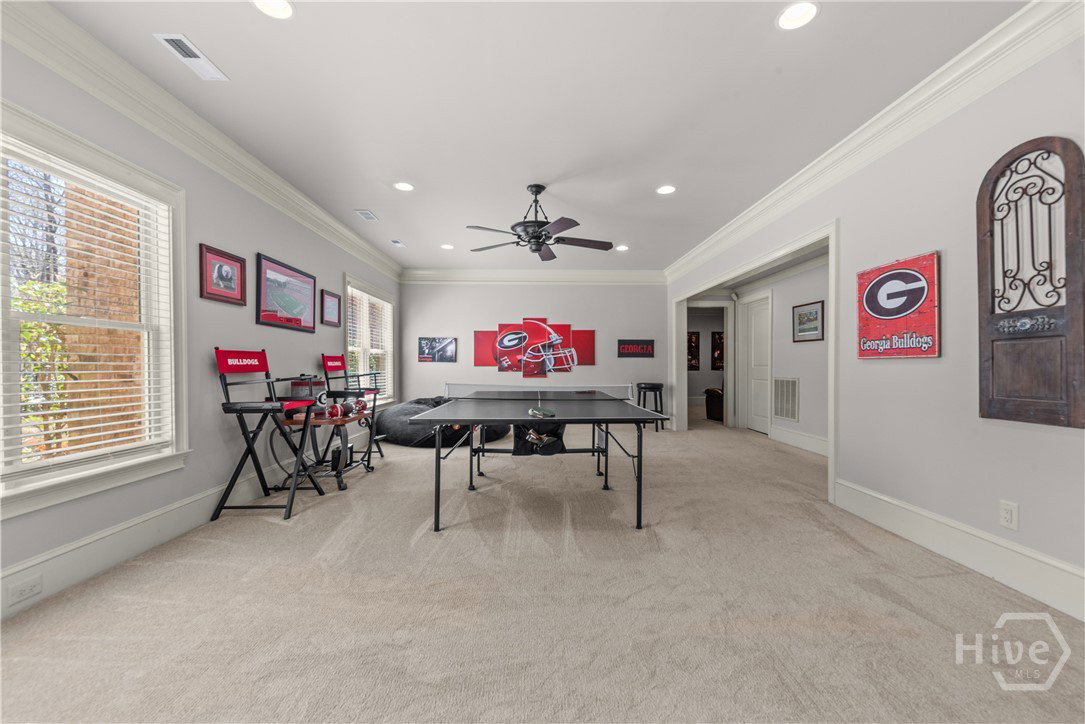


Welcome to luxury living in the gated community of Rowan Oak in highly sought-after Oconee County. This stunning 6 bedroom, 5.5 bathroom home offers exceptional space, craftsmanship, and resort-style amenities designed for both everyday living and unforgettable entertaining. From the moment you arrive, the circular driveway and inviting front porch set the tone for what’s inside. Step through the grand double doors into a spacious two-story foyer with soaring ceilings and a statement chandelier that immediately captures your attention. To the right, you’ll find a private office with custom built-ins, and to the left, a formal dining room designed to host, comfortably seating 12 or more. Just beyond, the living room is filled with natural light and anchored by a fireplace, flowing seamlessly into the chef’s kitchen. The kitchen is truly the heart of the home, featuring an 8-burner gas range, double ovens, warming drawer, pot filler, wine cooler, and extensive cabinetry, all thoughtfully designed for both function and style. A wet bar connects the kitchen and dining room, making entertaining effortless, while the breakfast area, breakfast bar, and oversized walk-in pantry provide plenty of everyday convenience. The main level also includes a private guest suite with a full en-suite bathroom, along with a half bath for guests. A mudroom with built-ins is located just off the 3-car garage for added functionality. Upstairs, a grand staircase leads to a well-designed layout. Two bedrooms share a bathroom with separate vanities, while another bedroom features its own private en-suite. The primary suite is a true retreat, offering tray ceilings, a spacious sitting room with fireplace, and an additional private office. The primary bathroom includes double vanities, a soaking tub, separate shower, and a large walk-in closet. An upstairs laundry room adds everyday ease. The terrace level expands the home even further with a dedicated movie theater equipped with surround sound, a large recreation room, and a full kitchen with stainless steel appliances—perfect for entertaining or multi-generational living. This level also includes an additional bedroom, full bathroom, and a second laundry room. Step outside to your private backyard oasis backing up to Barber Creek, offering peaceful views and lasting privacy. Enjoy the heated saltwater pool and hot tub, along with dual outdoor living spaces including a partially covered upper deck and a covered patio below. The patio is fully equipped with a bar, TV, and surround sound, creating the ultimate setup for entertaining. Located in a gated community with amenities including a pool, tennis courts, and playground, this home truly has it all. You don’t want to miss this incredible opportunity in one of Oconee County’s most desirable neighborhoods.
Listing courtesy of Keller Williams Greater Athens. Selling Office: Coldwell Banker Upchurch Realty.

/t.realgeeks.media/resize/300x/https://u.realgeeks.media/athensgahomesales%252Flogos%252FMark_Mahaffey_and_Associates_(4x).png)