


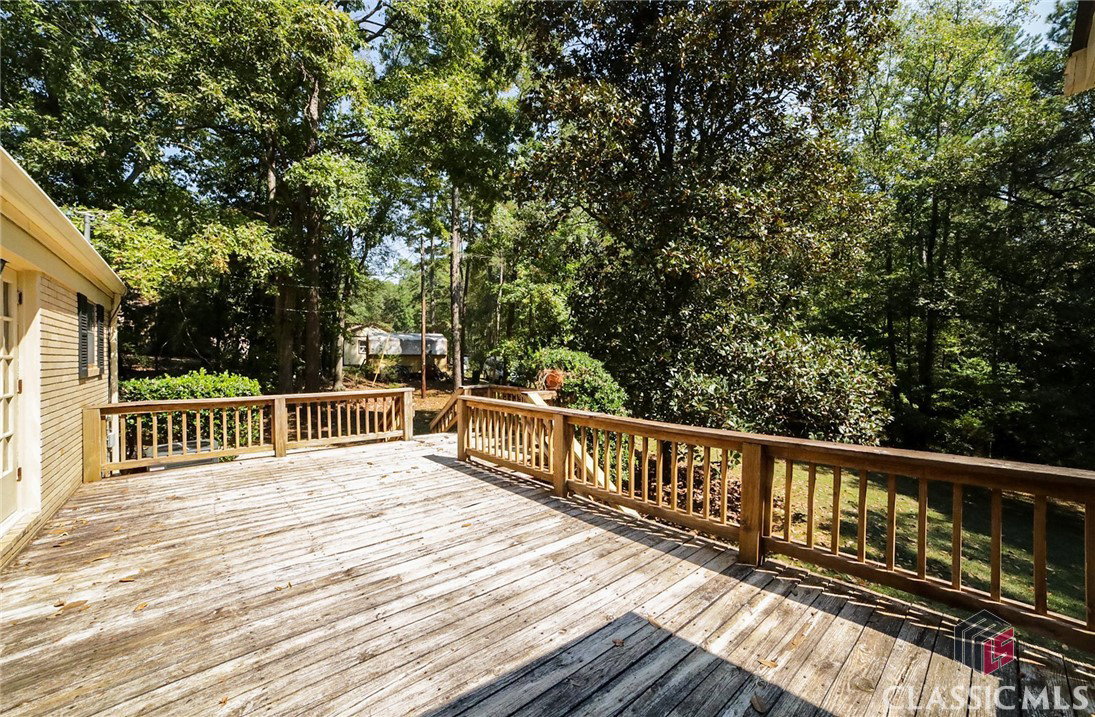


Tucked away in one of East Athens legacy neighborhoods of Bar H Estates, is a spectacular opportunity. Whether you are looking for your next renovation or appreciate the vintage style of a by-gone era - this rambling ranch is ready to shine once more. Originally custom built, it is evident that quality construction went in to crafting this home with its hardy bones and sturdy integrity. To ensure maximum options for the new owner, the home boasts a new HVAC, ductwork, and newly added water-proofing system with underground French drain system in the basement. Perfectly set back on a stately 1.73 acre lot, this shaded setting offers privacy and quiet contentment for enhancing pure enjoyment. This classic brick ranch exudes timeless charm with Pergo floors, silk wallpaper and Dutch door accentuating the inviting foyer. Welcomed into the captivating living room, this oversized space provides the perfect layout for large gatherings and hosts enough room for it to double as a formal dining room as well. Just around the corner you’ll find a secondary living area, the keeping room, complete with a masonry, wood-burning fireplace. Space is lent to the breakfast room basked in sunlight, or have a seat at the breakfast bar for a more casual dining experience. Serving a retro vibe, the kitchen features painted cabinets with upgraded hardware, whimsical track lights, ample counter space, built-in display shelving, pantry and a complete appliance package including the refrigerator. The kitchen leads to the rear foyer that provides access to the oversized laundry room boasting ample storage, powder room perfect for guests, and garage and exterior access. This effortless layout positions the bedrooms on the right side of the home, providing a sense of privacy and separation from the living areas. When you’re ready to unwind, the owners' suite can be a tranquil haven boasting a French door leading to the screened porch, offers plenty of space for large furniture, a private en-suite bathroom, and closet space to cater to all your needs. This sprawling ranch features plenty of space to expand with the unfinished daylight basement. Brought down to the studs and concrete floor, this fresh canvas is in the finishing stages and currently provides, wired light fixtures, a completed full bath, masonry fireplace with wood-burning stove insert and now offers a new water-proofing system around the subterranean walls. Unleash your creativity and transform the terrace level into the ultimate entertainment space, second living quarters, or or the dream basement you’ve been yearning for. This home's generous exterior package definitely adds to its desirability. Enjoy year-round living on the oversized screen porch that extends to the open-air-rear-deck, perfect for dining al-fresco. Descend the stairs to find a basement level patio that leads to a fenced area encapsulating the newly restored, in-ground pool. Featuring patio surround, diving board and crystal blue waters, enjoy your own pool oasis in the privacy of your estate. This total package overlooks a sprawling rear yard ready for fencing. In summary, this stylish brick ranch offers a rare combination of character, functionality, exciting amenities and the potential to redesign this house into YOUR home.
Listing courtesy of H.M.Fletcher Real Estate. Selling Office: Greater Athens Properties.

/t.realgeeks.media/resize/300x/https://u.realgeeks.media/athensgahomesales%252Flogos%252FMark_Mahaffey_and_Associates_(4x).png)