


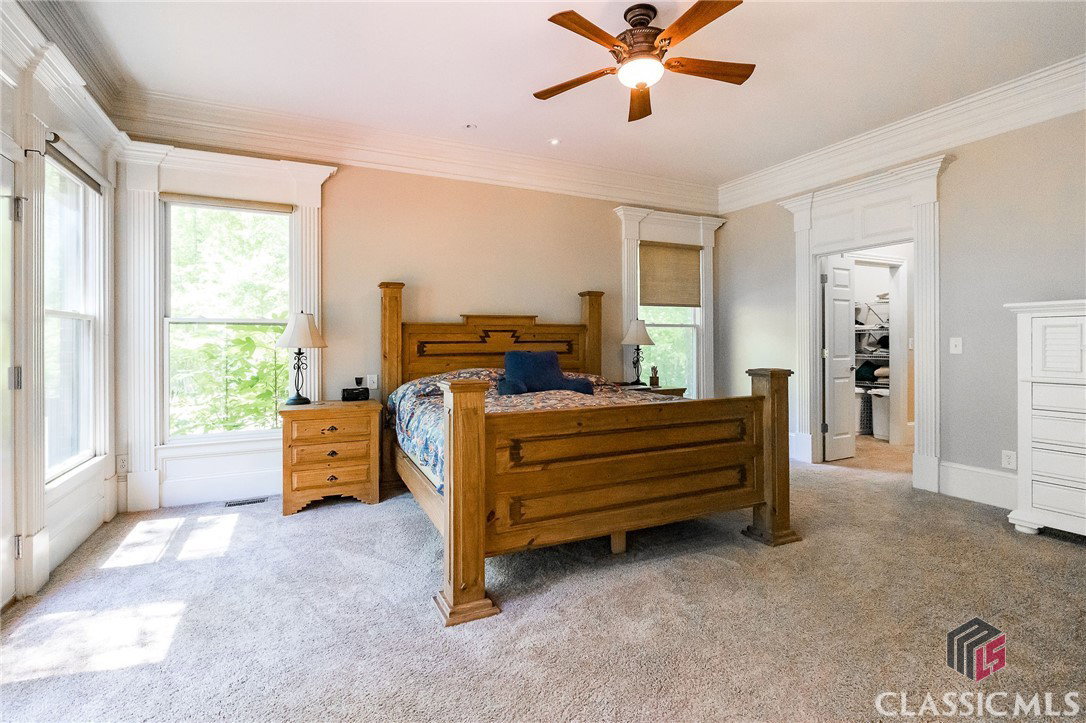


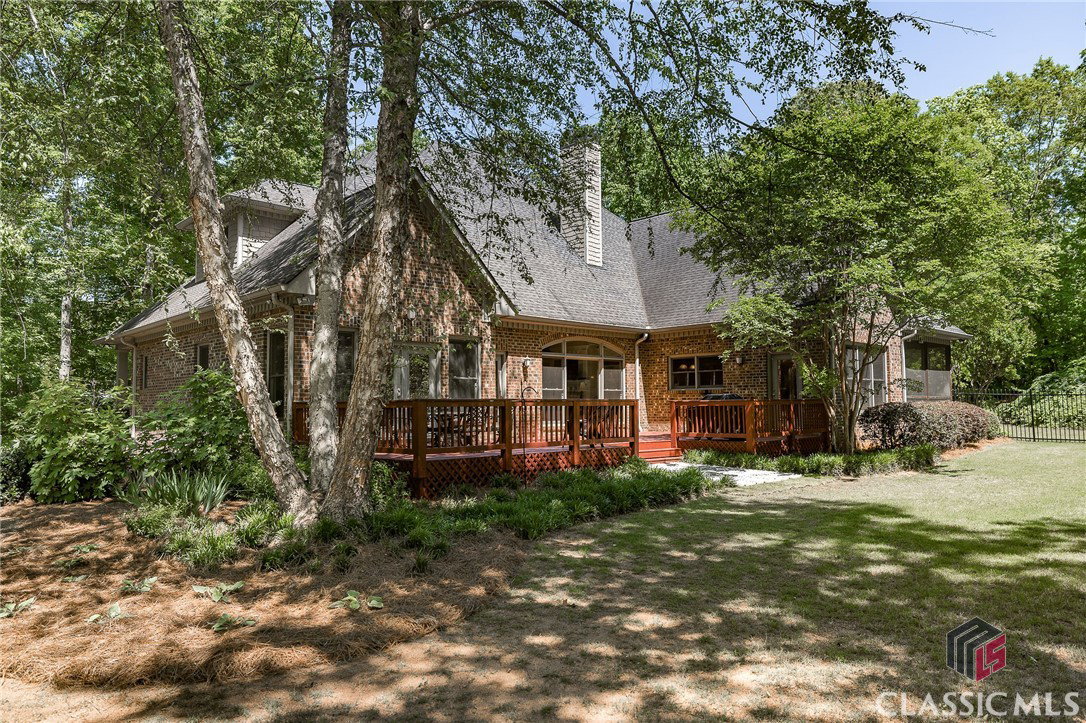


Private 4 bedroom, 5.5 bath Retreat in Somerset! This sizable home over full basement with 3 car garage is neatly nestled in a cul-de-sac in the back of the neighborhood on 1.09 acres. As you enter the property, you will be immediately enveloped by the lush landscaping that provides a lovely view year round. Starting at the full length covered front porch, you will enter through double French doors into the foyer, which features a barrel ceiling. A private study sits opposite from the formal Dining Room, which boasts true judge’s paneling and a coffered ceiling. The large Cook’s Kitchen is warm and welcoming and has an abundance of work space, an island with seating and built-in cookbook storage, double ovens, gas cooktop, corner pantry closet, prep sink, 2nd bar seating area, and breakfast room. For a change of scenery, head out to the screened morning porch which is perfect for lounging, another dining space, and more. The main Living Room is a comfortable space with a stacked stone wood burning fireplace, mantle with double molding features, built-in cabinets and shelves flanking, and beautiful picture windows overlooking the rear of the property. As you enter the Primary Suite, you will see the double French doors that open to the rear deck and an ample sized room which lead through the closet area to the bathroom. Custom tile floors, tub surround and full shower are among the updates in the home. And completing the main floor, a separate guest suite with full bath provides a private oasis with large closets away from the Primary Suite. Upstairs, 2 separate suites with attached sitting room/entertainment areas and private full bathrooms are tucked away and can be accessed by the main staircase in the Living Room or the rear staircase to the Kitchen. A large unfinished storage space over the garage is accessible from one of the suites. The full basement opens to a flex room with double French doors to the side yard. A pool table room flows into the hallway and has easy access to the basement kitchenette and full bathroom. In the back of the basement, a large entertainment room that is perfect for a movie room, game room, etc, leads to unfinished storage space with shelving. The whole lot is beautifully landscaped and has been lovingly cared for. The fenced rear yard has several gates and feels so private as it backs up to a pleasing farm property. Throughout the home, you will notice heavy molding features, beautiful hardwood floors, built-in speakers inside and out, and irrigation system surrounding the home. This is a property that has space to spread out and enjoy the privacy in an amazing location that is so close to shopping, dining, schools, UGA, Highways 316 and 78, parks and other recreation facilities. Come see how you will make it your own.
Listing courtesy of Corcoran Classic Living. Selling Office: Coldwell Banker Upchurch Realty.

/t.realgeeks.media/resize/300x/https://u.realgeeks.media/athensgahomesales%252Flogos%252FMark_Mahaffey_and_Associates_(4x).png)