


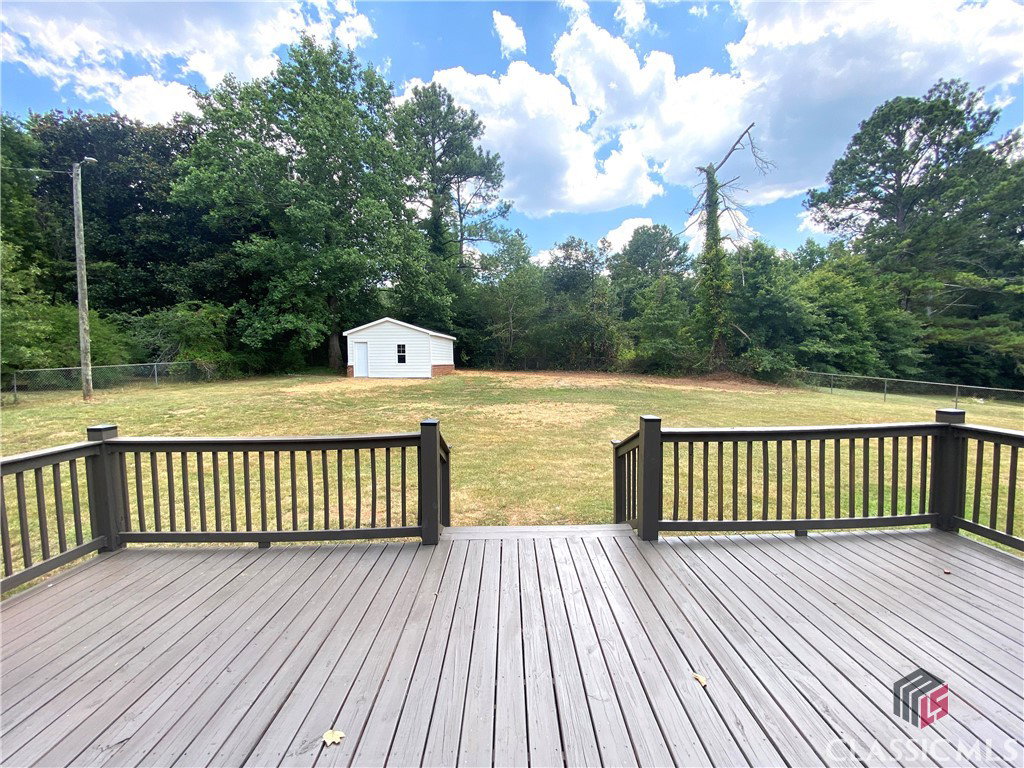


NOW WITH $9,000 IN BUYER INCENTIVES! Nestled in the heart of Watkinsville, this meticulously renovated ranch offers unparalleled convenience to Hog Mountain Road, Butler’s Crossing, and Hwy. 441. Featuring designer appeal and upgraded finishes adorning an ever-desirable single-level concept, this "like-new" home epitomizes easy, comfortable living. All-new exterior paint compliments the brick exterior, covered front porch and matching front door, enhancing its aesthetic appeal. The re-envisioned open-concept and new “window” overlooking the living areas from the kitchen provides a whimsical vibe, versatility, and optimizes space. A soon to be lime-washed masonry fireplace commands the room, and could effortlessly warm the living/dining areas. The sparkling kitchen continues to catch your eye at every turn. Completely redesigned, this magazine ready culinary dream boasts NEW from top-to-bottom. Crafted in the galley style, stunning quartz counters flank each side, custom white cabinets provide ample storage plus floor-to-ceiling pantry cabinets, boasts an under-mount, deep-basin sink, sleek subway tile backsplash, and is complete with new stainless appliances including the refrigerator. Excitement continues to build as you travel down the hallway to find the spectacular full bath offering opulence with the new quartz-topped, stylish vanity adorned with designer vanity mirror and light fixture, and tiled shower/tub combo. Three cozy, renovated bedrooms span the hall, each boasting new ceiling fan light fixtures to keep you cool throughout the warm Summer nights, upgraded floors, ample closet space with built-in shelving and new doors. Standing out from the rest, the Owner’s suite is upgraded with additional space and a completely remodeled ensuite lavatory that is sure to impress. Thoughtfully chosen enhancements were selected to ensure alluring charm, as well added security of new elements. A few notable appointments include superior waterproof (stone-plastic) floors by Zalan Flooring, new custom light fixtures including recessed lighting package,new water heater, all-new ductwork, new roof, new 200 amp electrical service and panel, interior and exterior doors and upgraded insulation. The septic tank was even pumped and inspected…no detail has been missed. Enjoy a little time outdoors or soak up some sun on the expansive, newly painted deck offering ample space for grilling out. Additionally, a large detached accessory building offers versatile space for a workshop, art studio, or storage. This total package is complete with award-winning Oconee County Schools! Mason Construction continues to provide remastered renovations with custom appointments and this in-town Oconee home is no exception!!!
Listing courtesy of H.M.Fletcher Real Estate. Selling Office: Cottage Door Realty, LLC.

/t.realgeeks.media/resize/300x/https://u.realgeeks.media/athensgahomesales%252Flogos%252FMark_Mahaffey_and_Associates_(4x).png)