


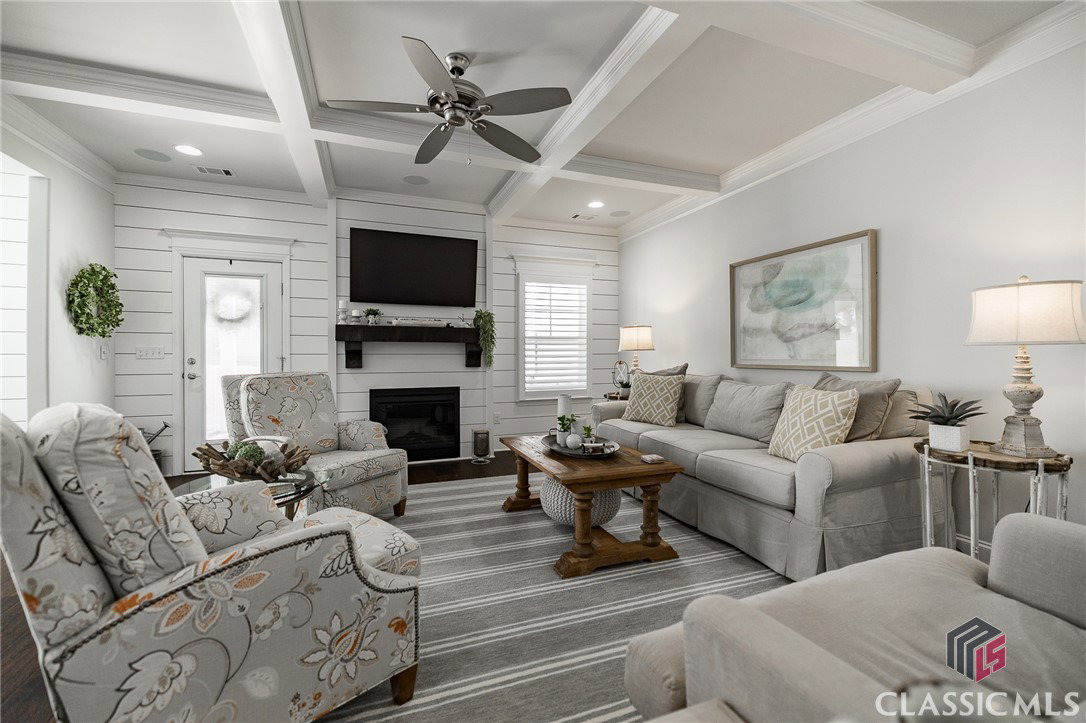


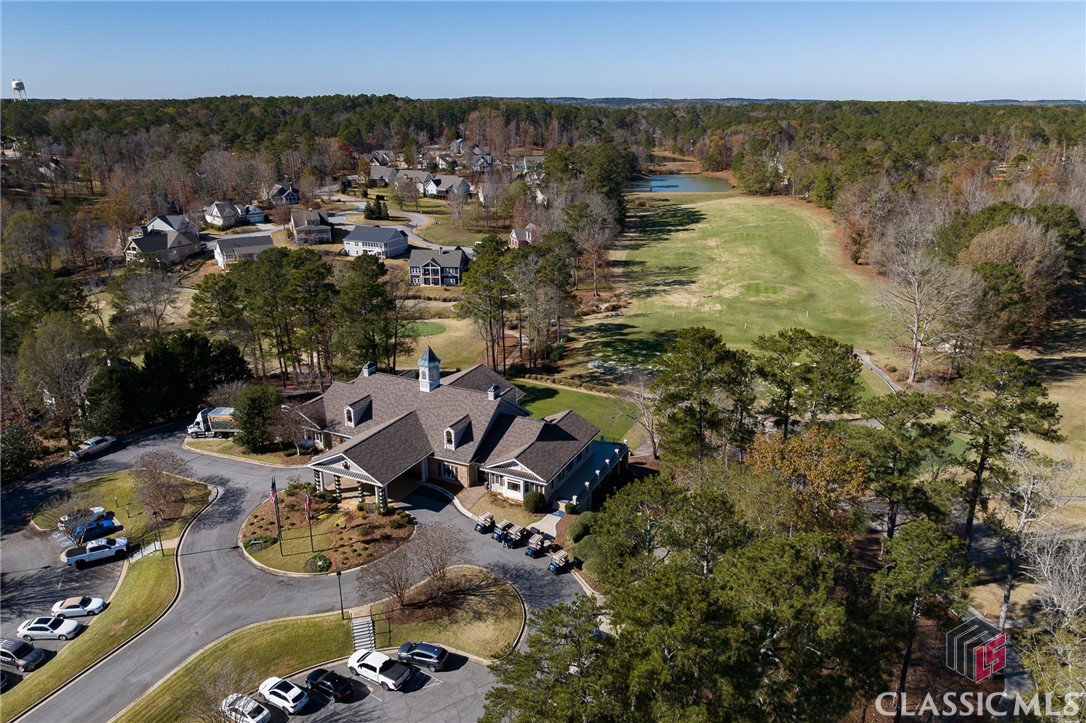


No reason to wait months for new construction or settle for builder basic when you can have this gently used home with over $20,000 in custom upgrades in the highly sought after Harbor Club Community! Seller is also offering $10,000 in closing costs any way you want it. Go ahead and buy that rate down or put some money towards a new golf membership. Whether you are looking for lake life, golf life, or a swim & tennis community this location has it all. Entering through the gated entrance you will make your way to the Carriage Ridge neighborhood to a craftsman style home situated on a corner lot with stacked stone front steps and a tongue and groove ceiling on the large rocking chair front porch. The foyer opens with a 5 inch, faux wood flooring, shiplap accents, crown molding, and plantation shutters which span throughout the main level. The formal dining room flanks the foyer on the left and is connected to the kitchen via a butler's pantry with quartz countertops. The stunning kitchen offers a large center island, white tile backsplash, stainless steel appliances, and soft close custom cabinetry. The open floor plan lends itself nicely to entertaining with the living room situated just off of the kitchen. The living room continues the trend of luxurious upgrades with a coffered ceiling and built-in stereo system which also connects to the covered, rear patio with tongue and groove ceiling. The owner's suite is situated on the main level with an oversized bedroom and an en suite offering tile flooring, his & hers vanities with quartz countertops, a soaking tub, tile shower, and a spacious walk-in closet with a his & hers side. A powder room as well as the laundry room with custom cabinetry and granite countertops round out the main level. Upstairs features a large landing area at the top of the stairs that would be ideal for a second living room, playroom, media room, or bonus room as well as three additional bedrooms and one bathroom. Each bedroom is generously sized with one bedroom also featuring a space for a reading nook at the window. The hall bathroom offers tile flooring and a dual sink with granite countertops. Don't miss your opportunity to be a part of one of the best communities on Lake Oconee!
Listing courtesy of eXp Realty LLC. Selling Office: Athens Area Association of REALTORS® & Classic MLS.

/t.realgeeks.media/resize/300x/https://u.realgeeks.media/athensgahomesales%252Flogos%252FMark_Mahaffey_and_Associates_(4x).png)