


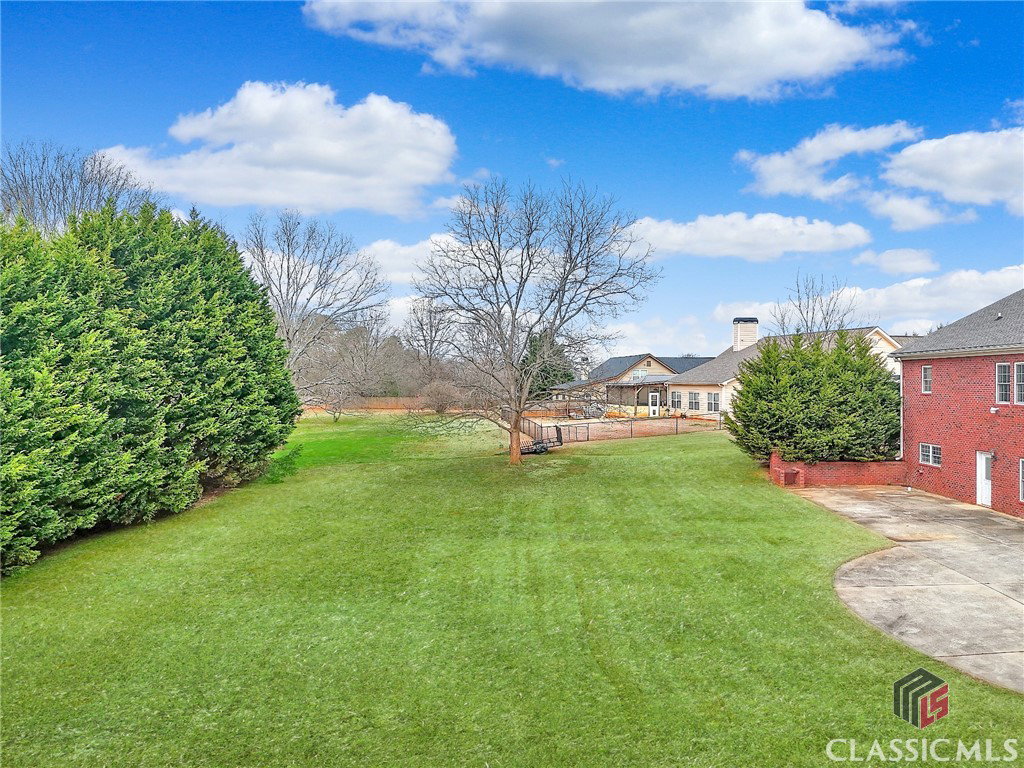


Welcome home to this well-maintained 4-side brick home, with amazing upgrades in Stratford Manor Over 5000 sq ft, with 4 bedrooms, 4 bathrooms, and a large estate lot and no HOA, this home has plenty of room to grow! An open-concept main level draws you into the foyer that is flanked by a formal dining room and living room/office. The chef's kitchen boasts ample counter space and custom cabinetry including storage in the island; open to the spacious family room with ceiling height double-sided fireplace, and sunroom, this floorpan is perfect for entertaining. The primary suite on the main level has gleaming hardwood floors, tray ceiling, room for a sitting area, and a spa-like en-suite bathroom with granite countertops, a separate tile shower, a soaking tub, double vanity, and walk-in closet. 2 additional guest rooms with a shared jack-and-jill bathroom mean plenty of room for family and friends. An additional room can be used for a bedroom or office. Other upgrades include solid wood doors, heavy crown molding, and a central vacuum system. Off of the kitchen is the mudroom with a washer, dryer, and utility sink with additional built-in cabinetry and a full bathroom. Take the stairs or Acorn stairlift to the terrace level, featuring an in-law suite with a full kitchen, living area, bedroom, and full bathroom. There is additional flex space that can be used a home gym, game room, shop area, etc. There is also a separate garage entrance with driveway access! The patio off the back of the home features a masonry built-in grill. A car enthusiast's dream: the 3 car garage includes HVAC and epoxy-sealed floors. This home has it all - schedule your showing today.
Listing courtesy of Heritage Realty. Selling Office: ATHENS AREA ASSOCIATION OF REALTORS.

/t.realgeeks.media/resize/300x/https://u.realgeeks.media/athensgahomesales%252Flogos%252FMark_Mahaffey_and_Associates_(4x).png)