


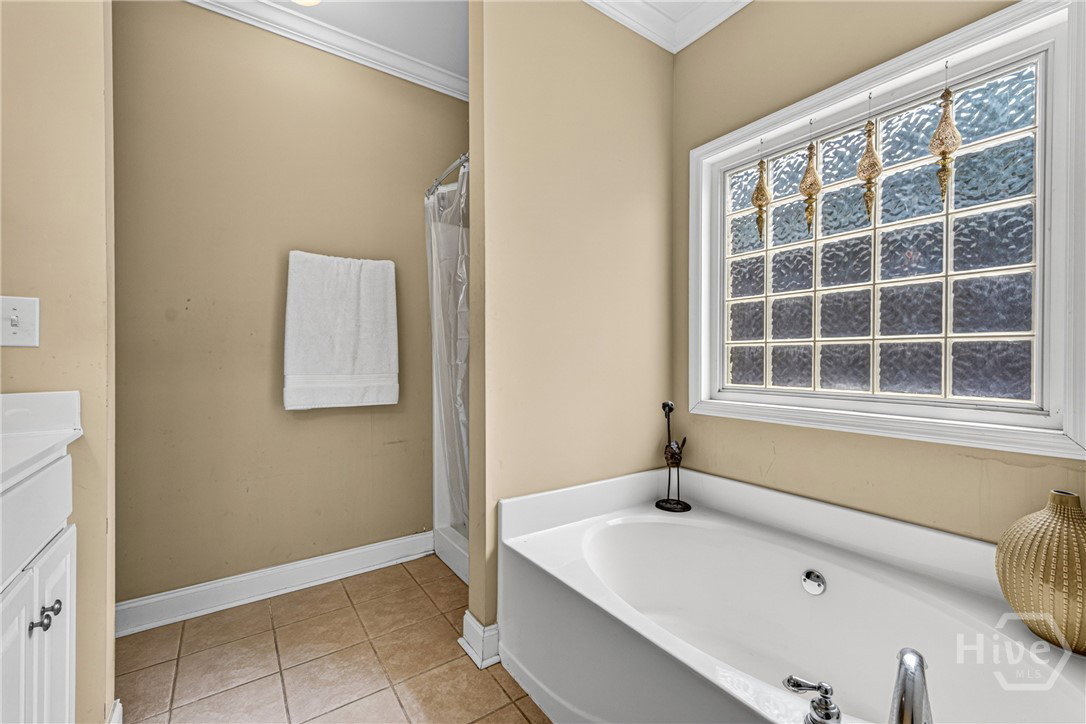
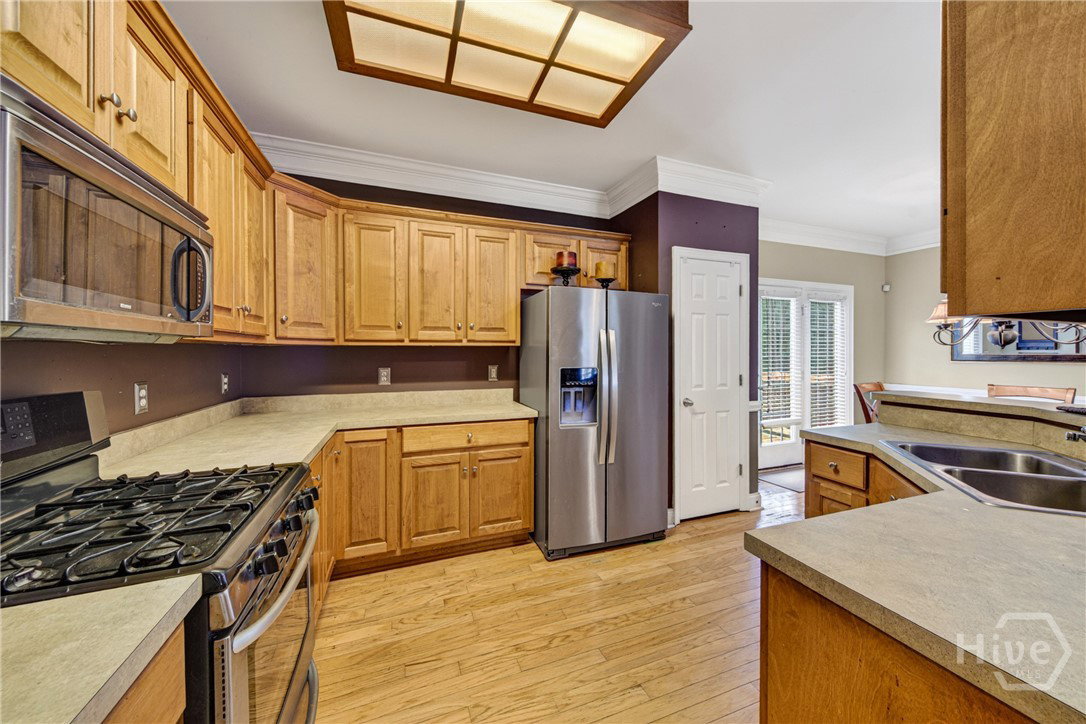


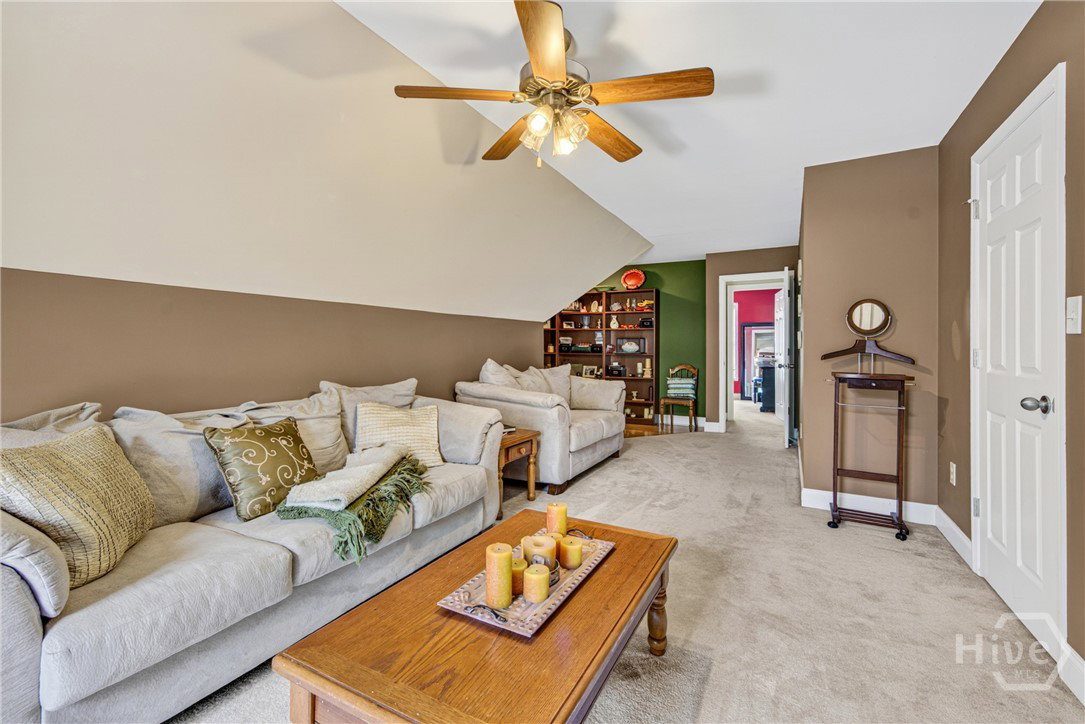


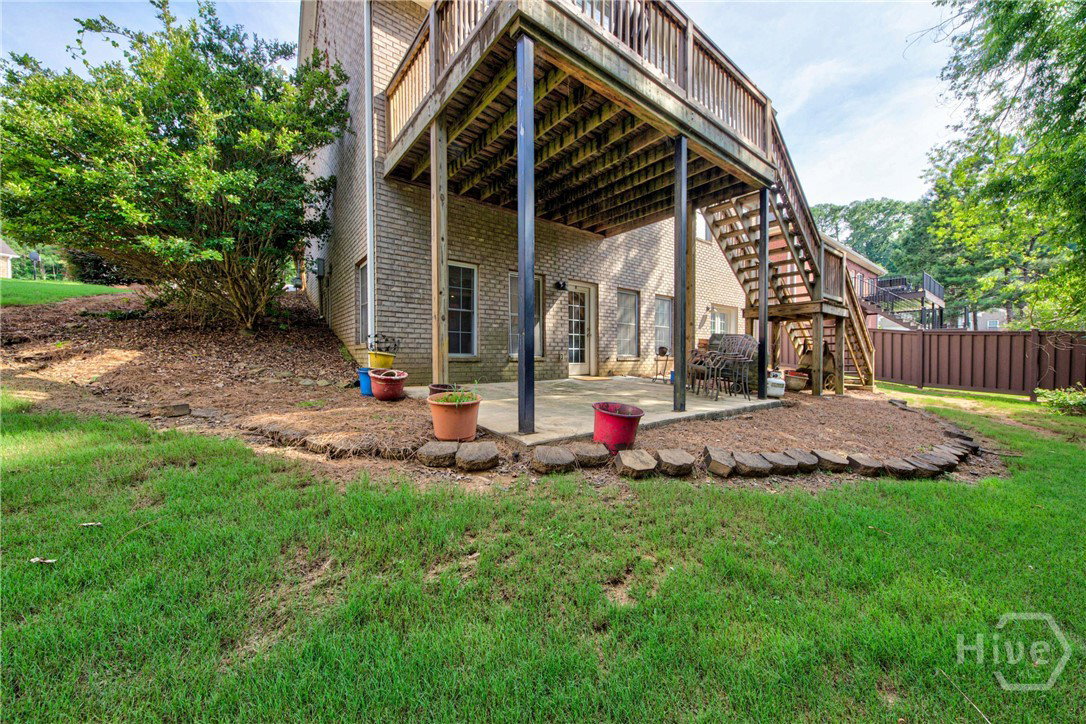


Four-sided brick home on a quiet cul-de-sac with a main-level primary suite, vaulted ceilings, a finished daylight basement, and a peaceful creekside setting in one of Athens' most convenient westside locations. From the moment you step inside, soaring ceilings, abundant natural light, and warm hardwood floors set the tone for the entire main level. The spacious family room anchors everyday living and entertaining, while the main-level primary suite and conveniently located laundry room deliver the kind of functionality today's buyers are actively seeking. With 4 bedrooms, 2.5 bathrooms, and 1,968 square feet above grade, the home also includes a 1,000-square-foot basement - approximately 600 of which are finished and flooded with natural light. It's a genuinely versatile space: second living area, home office, rec room, fitness studio, hobby room - the possibilities are wide open. An additional 400 square feet provides dedicated storage and workshop space. The current owners have already tackled the big-ticket items - newer roof, HVAC, water heater, deck, and basement improvements - so the next owner can move in and simply enjoy the home. Step outside and into a private backyard with a peaceful creekside setting. Come fall and winter, the creek comes into full view from the rear deck, creating a natural backdrop that makes morning coffee or evening downtime feel a little more special. Minutes from Epps Bridge shopping, dining, grocery stores, healthcare, Loop 10, UGA, and Downtown Athens - this one offers the rare combination of convenience, privacy, and everyday comfort that's genuinely hard to find at this price point.
Listing courtesy of Virtual Properties Realty.

/t.realgeeks.media/resize/300x/https://u.realgeeks.media/athensgahomesales%252Flogos%252FMark_Mahaffey_and_Associates_(4x).png)