


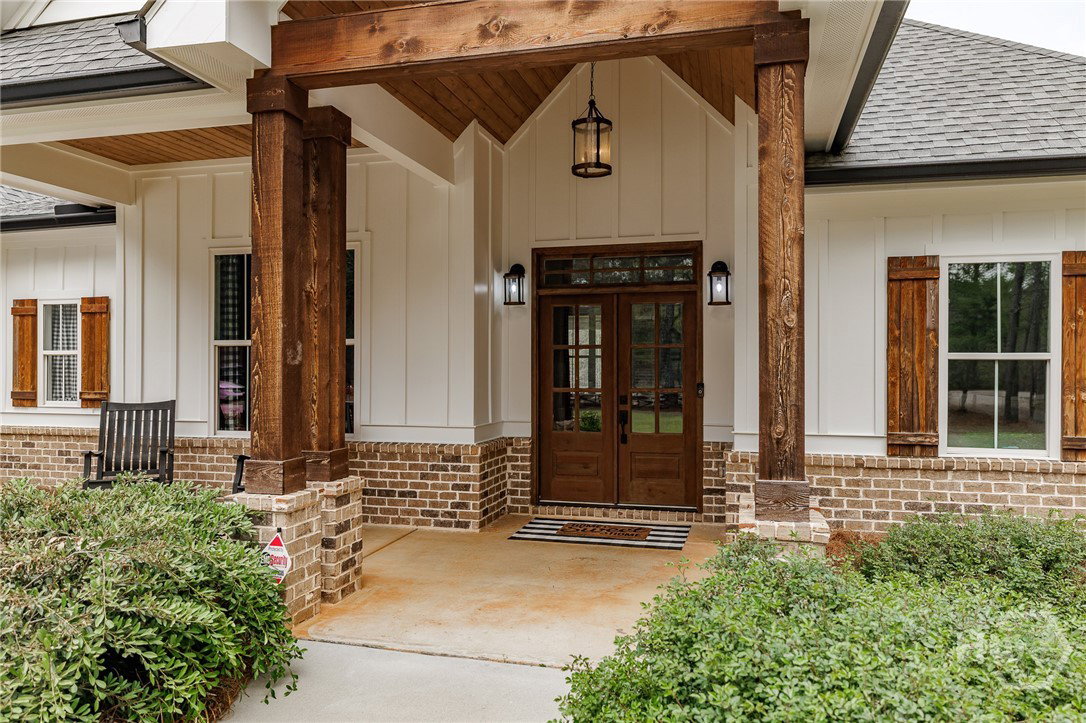

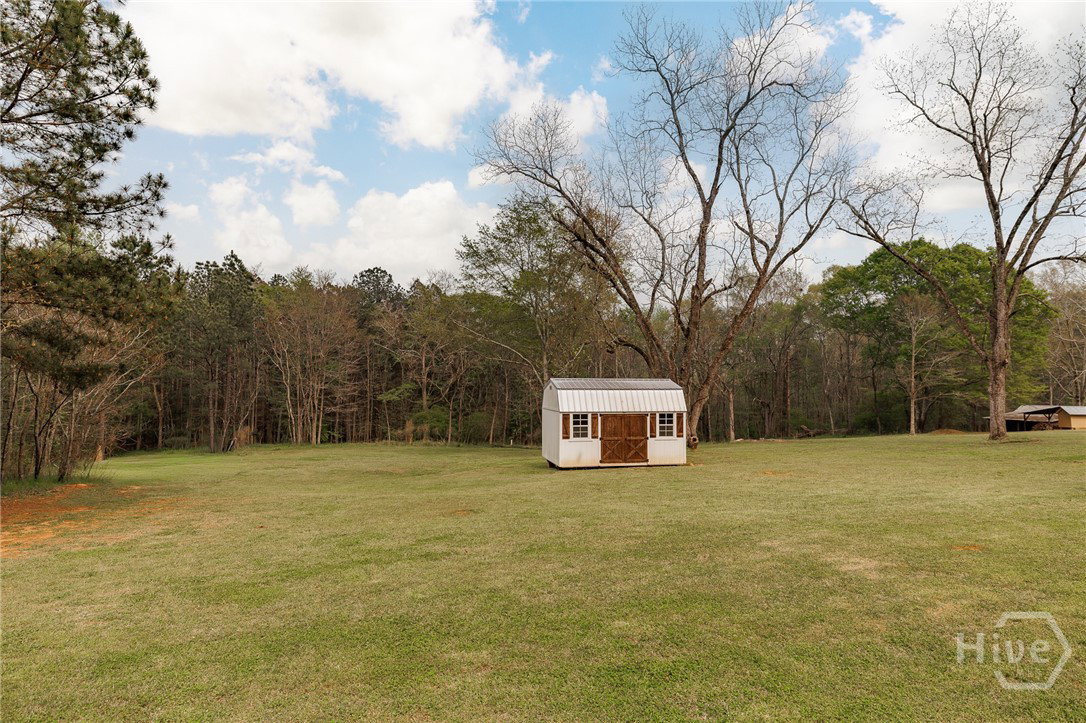


Imagine stepping outside and seeing more stars than you ever have before, all while enjoying the space, privacy, and high-end finishes you’ve been searching for. 2731 Salem Rd checks every box, offering the perfect balance of refined living and peaceful surroundings on 6.5 acres in desirable Oconee County. Inside, you’ll find a thoughtfully designed 4 bed / 3 bath layout featuring a stunning gourmet kitchen with custom cabinetry, quality stainless steel appliances, and ample space for both everyday living and entertaining. Soaring ceilings and abundant natural light create an open, inviting atmosphere, while two fireplaces add warmth and character throughout the home. The primary suite serves as a true retreat, offering generous space and a spa-like bathroom designed for comfort and relaxation, complete with a walk-in closet, double vanity, tile shower, and soaking tub. Upstairs, a versatile bedroom provides flexibility for a home office, guest suite, or additional living area to fit your needs. Outside, the 6.5-acre setting delivers unmatched privacy and room to roam—perfect for quiet mornings on the porch, hosting friends and family, or even starting a hobby farm. Built in 2019, this home combines modern construction with timeless farmhouse style, all within the highly sought-after Oconee County school district. With luxury finishes, functional space, and a setting that’s increasingly hard to find, this is a property you won’t want to miss.
Listing courtesy of EXP Realty LLC. Selling Office: Broad & Main Real Estate Group.

/t.realgeeks.media/resize/300x/https://u.realgeeks.media/athensgahomesales%252Flogos%252FMark_Mahaffey_and_Associates_(4x).png)