


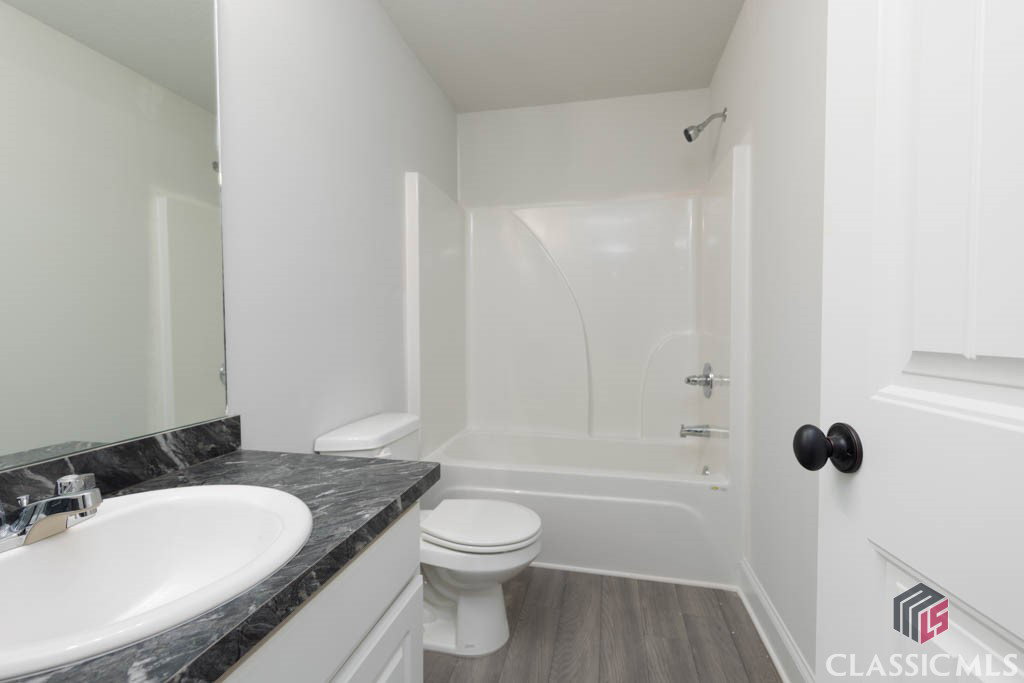


Minutes to downtown Lavonia or Hwy 85! NEW CONSTRUCTION on large level lot. Sarah Floorplan 4BR/3 BA is an Open Concept with Wood-Burning Fireplace in the Family room. Built-in Shelving/Cabinets in Family Room also. Granite in Kitchen with Island and Pantry. Dining room and Breakfast area. Spacious Master Suite w/ Soaking Tub, Separate Shower & Double Vanity! LVP and carpet flooring. Builder incentive is $4000 closing costs, buydown, etc. with use of preferred lender. Qualifies for 100% USDA eligible area. Photos and/or renderings are representative and not the actual property. Estimated completion July 2025. Come choose your colors!
Listing courtesy of Georgia Realty Group, LLC. Selling Office: NON MLS MEMBER.

/t.realgeeks.media/resize/300x/https://u.realgeeks.media/athensgahomesales%252Flogos%252FMark_Mahaffey_and_Associates_(4x).png)