


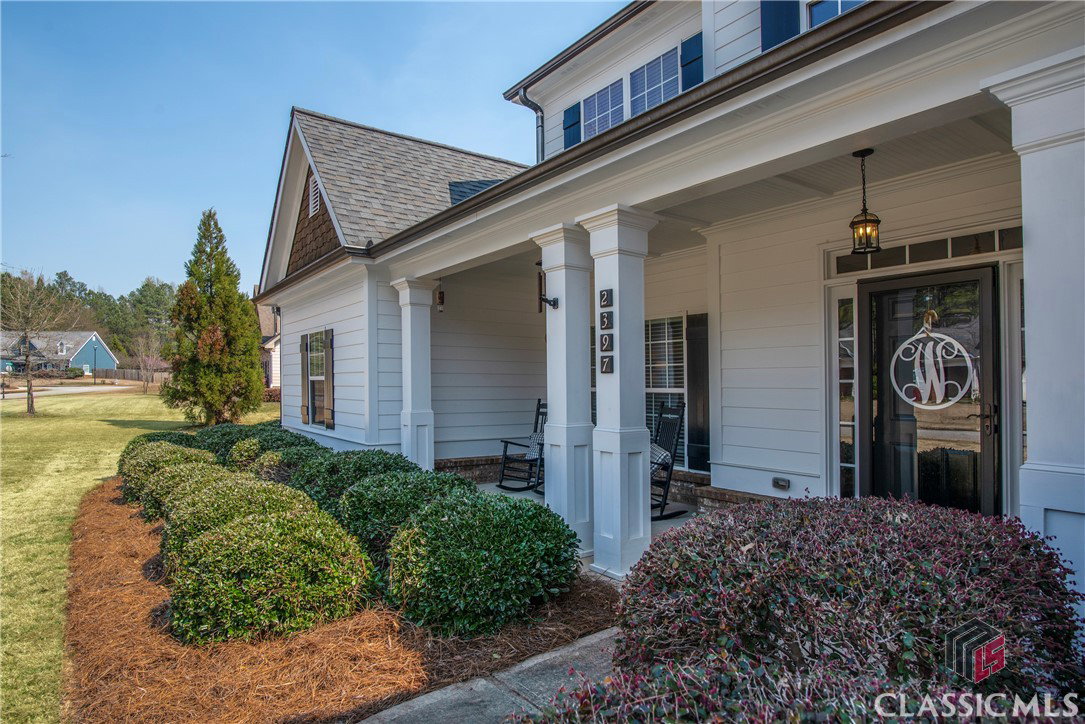


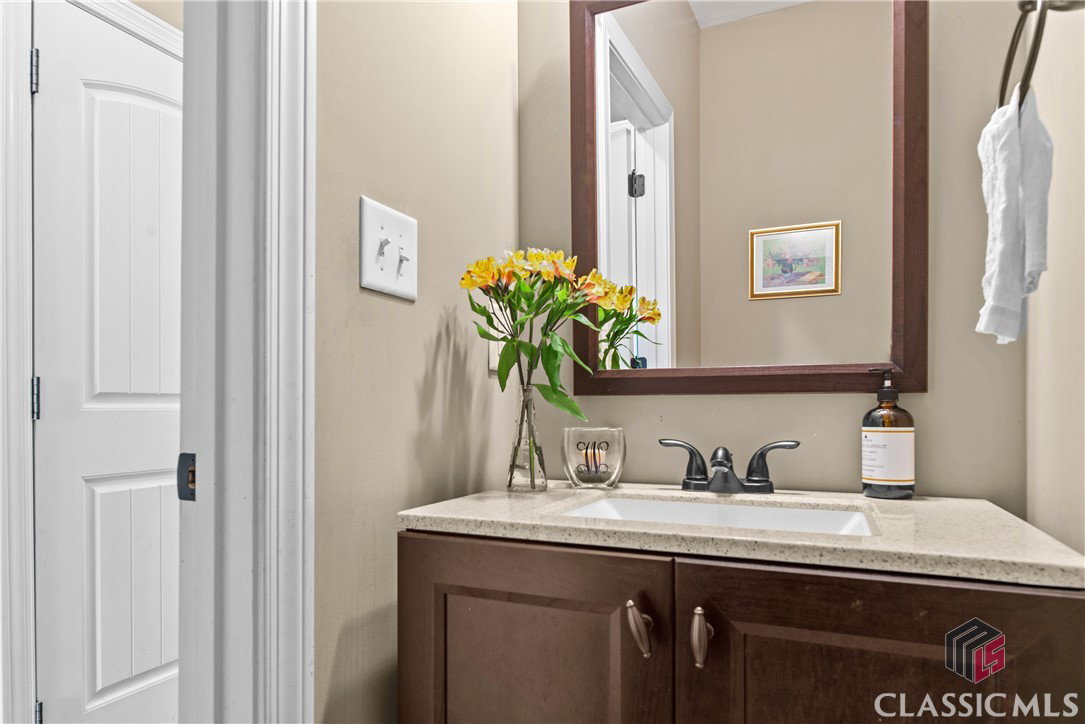


Whitlow Creek Subdivision is one of the most popular subdivisions in Oconee County for it's location, amenities and well maintained homes. Amenities include a large swimming pool, tennis courts, playground, covered pavilion with fireplace, walking trails, green space, sidewalks and a lake. This home is the popular Harrison plan with 4 bedrooms and 3.5 baths. Two Master Suites with one on the main with a large walk in closet. The Master bath has tile floors, tile shower, granite countertops and a garden tub with tiled surround. The Kitchen has granite counter tops, tile back splash, an island, double wall ovens, smooth cooktop, walk-in pantry and under counter lights. The Kitchen opens to the breakfast area and Great room with high coffered ceilings, hardwood floors, fireplace and large windows. Built in bookcases with storage flank the fireplace. As you enter the home there is a foyer that welcomes you to the Dining Room on the left. A half bath and the laundry room with mud bench, laundry folding table with storage and additional shelves for storage and organization complete the main level. There are three bedrooms on the second level with all featuring walk-in closets. One of the bedrooms is a bonus sized room with ensuite bath and is an ideal second Master Suite. There is a second bath for the two other bedrooms to share. Also on the second level is a space for an office, craft area or reading nook. The outside of the home features a large level front and back yard, oversized parking area, large deck and fenced back yard. Lots of storage in the home! There is a path through the woods to all the community amenities.
Listing courtesy of Coldwell Banker Upchurch Realty. Selling Office: Coldwell Banker Upchurch Realty.

/t.realgeeks.media/resize/300x/https://u.realgeeks.media/athensgahomesales%252Flogos%252FMark_Mahaffey_and_Associates_(4x).png)