


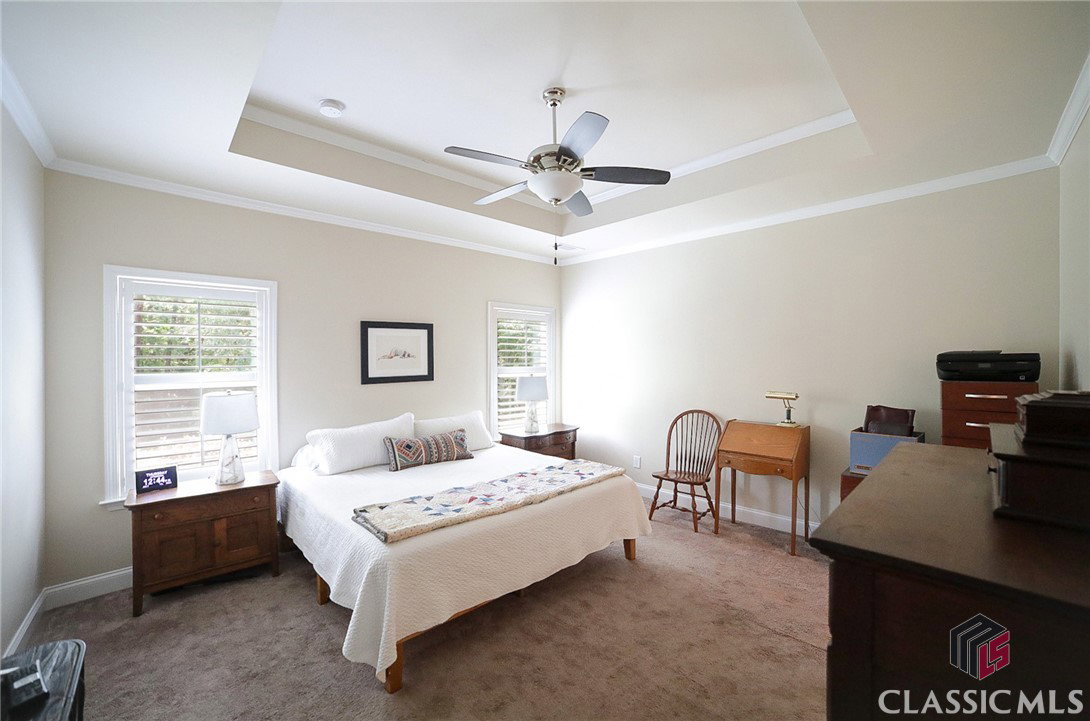


Presenting lake living at Bear Creek. Hosted in Jackson County’s coveted Riverbend at Bear Creek neighborhood is an immaculate, craftsman that’s ready to shine. Masterfully crafted and well-appointed, this easy-living ranch boasts an open concept adorned with upgraded features creating a comfortable, easy-living environment for years to come. Crafted with an ever-desirable, single-level design, this gracious plan hosts a welcoming foyer that effortlessly ushers you to the great room where the exciting details come alive. Durable engineered wood flooring, custom trim and moldings package, fireplace, decorative light fixtures, double paned windows with the front of the home offering plantation shutters, and 9 ft. ceilings are just a few of the standout features highlighting this home. The spacious design maximizes every inch of usable space, and creates the ideal setting for entertaining. With the great room being completely open to the kitchen, the home chef will never have an issue overseeing their guest. Featuring striking appointments and upgraded appeal, the gourmet kitchen truly stands out. This sparkling culinary masterpiece is equipped with custom black cabinets accented by subway tile backsplash creating clean lines, sleek quartz counter tops that extend to the raised breakfast bar, pantry with shelving system, and a complete stainless appliance package including double wall ovens. The kitchen also lends space to the sunroom-styled breakfast room perfect for enjoying your morning cup of coffee as you take in the serene views of the private rear yard. Additionally, the home chef can serve their sumptuous feast with ease with the spacious dining room flanking the kitchen. Comprised of a split-bedroom concept places the owners retreat just off the great room, with two accessory bedrooms and a perfectly detailed full bath spanning the front of the home. To your delight, the owner’s suite is upgraded with all the expected amenities such as space for large furniture, tray ceilings, plush carpet flooring, spacious closet with shelving system and a lavish full bath. Well appointed, the ensuite bath is quite spacious and was enhanced with dual granite-topped vanities, upgraded tiled shower, and private water closet. Summer is here, and this home provides the perfect outdoor living spaces to enjoy hosting BBQs on the open-air paver patio accessible from the driveway, or taking in the shade on the covered patio - all overlooking the rear yard. You can even take up gardening with the raised garden beds. Each of these dynamic features are perfectly enveloped on a lush .90 acre lot, adorned with professional landscaping adding to its curb appeal. Last, but certainly not least, this homes’ desirable location places it within 7 miles to Athens, 6 minutes to Hwy. 129/Jefferson Road, and boasts direct access to the public entrance of Bear Creek for a little lake time fun. Meticulously maintained, this stunning property boasts upgrades galore blended with a desirable location, and is truly one you do not want to miss!
Listing courtesy of LGM L.L.C.. Selling Office: Athens Area Association of REALTORS® & Classic MLS.

/t.realgeeks.media/resize/300x/https://u.realgeeks.media/athensgahomesales%252Flogos%252FMark_Mahaffey_and_Associates_(4x).png)