


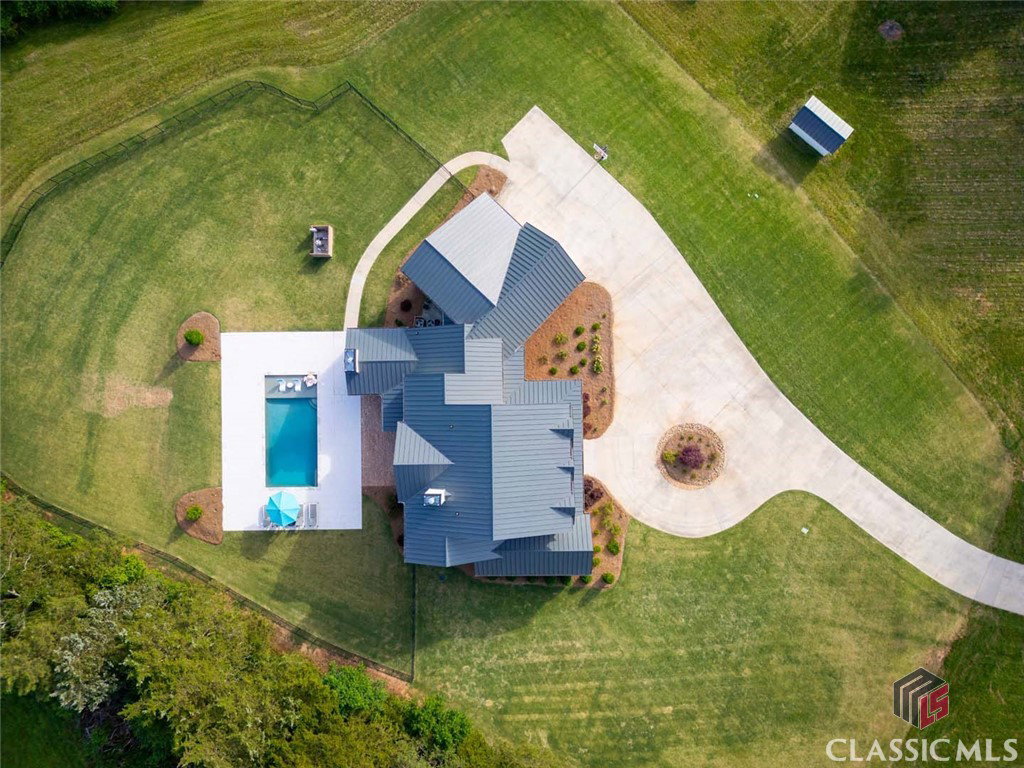
Welcome to 1876 Archer Grove School Road, a custom-built Craftsman Contemporary masterpiece sited on 11.11 acres in Jackson County yet just ten minutes to Normaltown and Downtown Athens. Priced at recent appraised value! The gently curved 750ft paved driveway grants an abundance of privacy from the road as does the home’s position on the lot. Upon entering the home through French Doors, the spaciousness and attention to detail is immediately clear. From White Oak hardwood flooring, ten-foot ceilings, and nine inch baseboards to the fully customized kitchen complete with Wolf oven, there are so many fantastic features to appreciate. Flanking either side of the wide entry foyer is a home office and a formal dining room with coffered ceiling. A walk-through wet bar with ample storage connects the kitchen and dining room. In addition to the wet bar, a Butler’s Pantry is adjacent to the kitchen. Custom cabinetry with soft-close drawers & doors, Wolf convection oven with griddle, integrated SubZero refrigerator, Bosch triple-drawer dishwasher, Brunello Quartz countertops, large island, and breakfast nook complete this chef’s dream of a kitchen. A spacious mudroom with built-ins leads to a spacious laundry room as well as the garage with three spaces and solid cedar garage doors. The Greatroom features a masonry fireplace, 20ft ceilings, and multiple large windows overlooking the gunite, saltwater pool. A covered porch complete with tongue-in-groove cedar ceilings and a fireplace greet you as you exit the home to enter the fenced backyard. The rectangular saltwater pool has a tanning ledge perfect for keeping cool while sunbathing in the summer. Prepare to be impressed by the massive primary suite complete with Smart Shades, plantation shutters, an ensuite bathroom with enormous walk-in shower and soaking tub. You will never run out of counter space with these his & hers vanities. Another luxury you’ll never run out of is closet space – the primary suite closet offers a custom closet system and center island/ built-in dresser. Industrial railings guide you upstairs where four additional bedrooms and a spacious bonus room are located. Three of the four bedrooms have their own private bathrooms and all have large closets. The bonus room has a private stairway directly into the garage. There are far too many wonderful features and customizations to list in this description! Reach out to your Realtor for a complete list of upgrades and schedule your private tour!
Listing courtesy of Corcoran Classic Living. Selling Office: Corcoran Classic Living.

/t.realgeeks.media/resize/300x/https://u.realgeeks.media/athensgahomesales%252Flogos%252FMark_Mahaffey_and_Associates_(4x).png)