


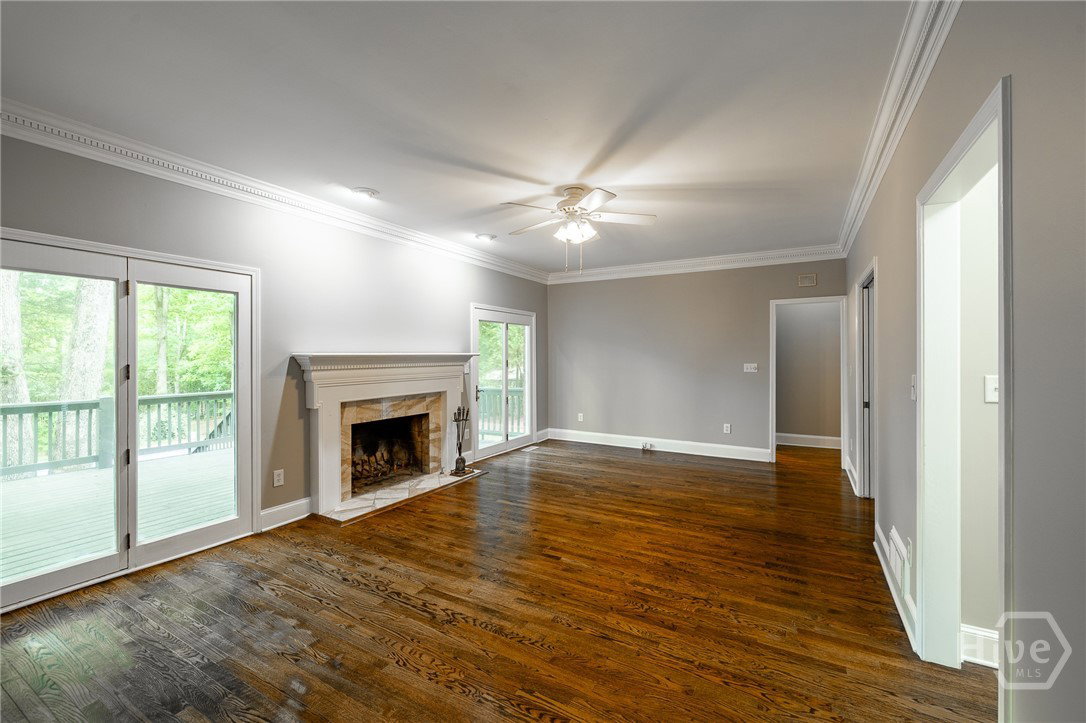





Tucked away off Timothy Road and in established Glen Oaks Neighborhood is 250 Benjamin Drive - a stately brick home sited on a corner lot full of mature trees and landscaping. A circular driveway and freshly sodded front yard set the tone for this classically designed home built with quality materials you do not see with modern day construction. Recent upgrades include NEW main floor HVAC/ gas furnace, NEW pool liner, NEW water heater, and more. The elegant entry foyer features a second-story picture window that casts natural light on the curved staircase. Oak hardwood flooring runs throughout the main floor. A formal dining room and living room flank the entry foyer. The den with wet bar, fireplace, and two sets of French Doors leading to an expansive deck overlook the pool providing a great entertainment space for family and guests. With an updated stainless steel appliance package and granite countertops, the spacious kitchen with breakfast room is primed for your next gathering. The Primary Suite is located on the main level and features a walk-in closet and en-suite bathroom with double vanity, garden tub, and separate shower. Upstairs you’ll find four additional bedrooms and two bathrooms. The fourth bedroom is quite spacious and could be utilized as a bonus room or home office. Mature trees, expansive deck, natural landscaping, and newly refurbished pool can be enjoyed in all seasons. A prime location, coveted neighborhood & school district, excellent outdoor spaces, and timeless design set 250 Benjamin Drive apart from the rest.
Listing courtesy of Corcoran Classic Living.

/t.realgeeks.media/resize/300x/https://u.realgeeks.media/athensgahomesales%252Flogos%252FMark_Mahaffey_and_Associates_(4x).png)