


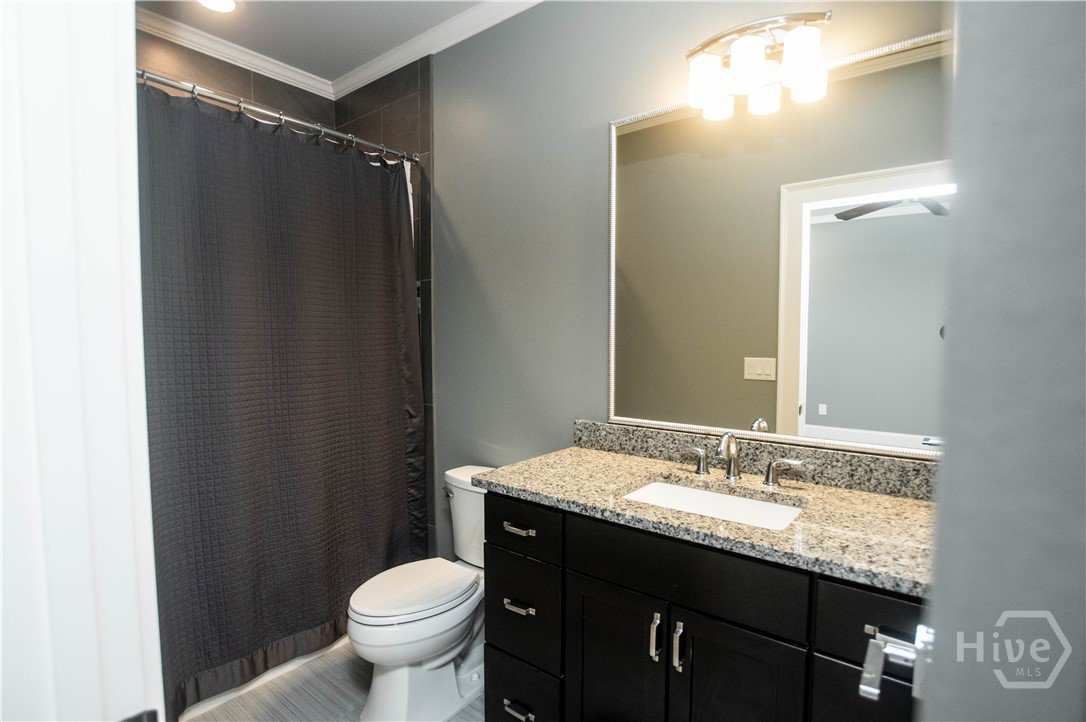


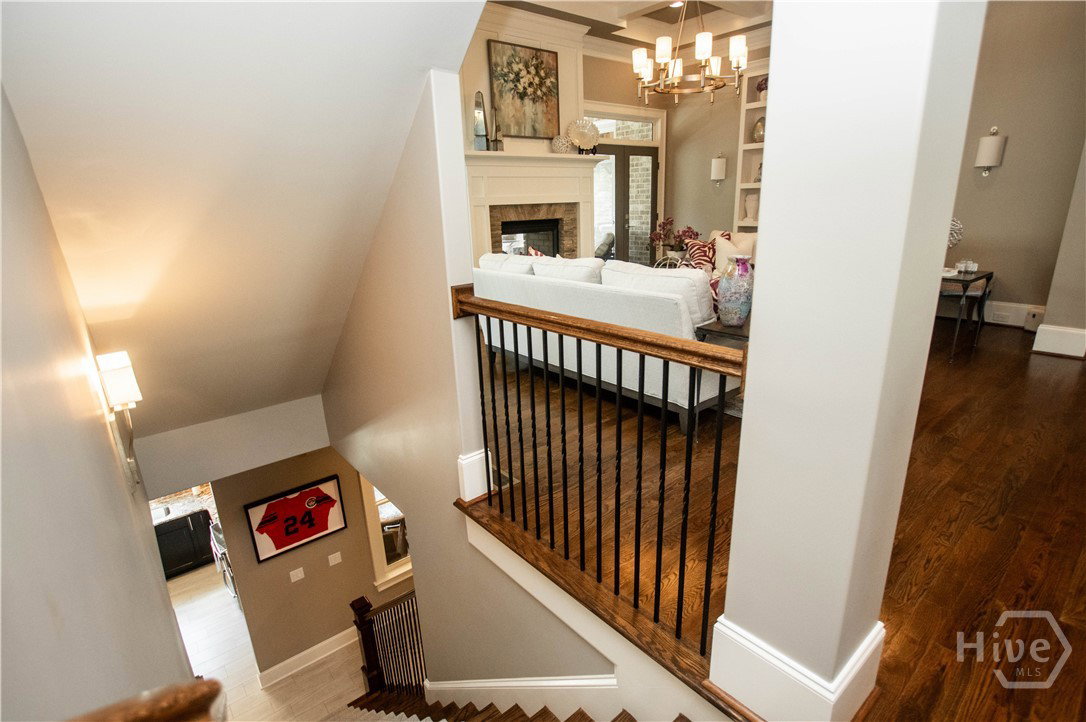


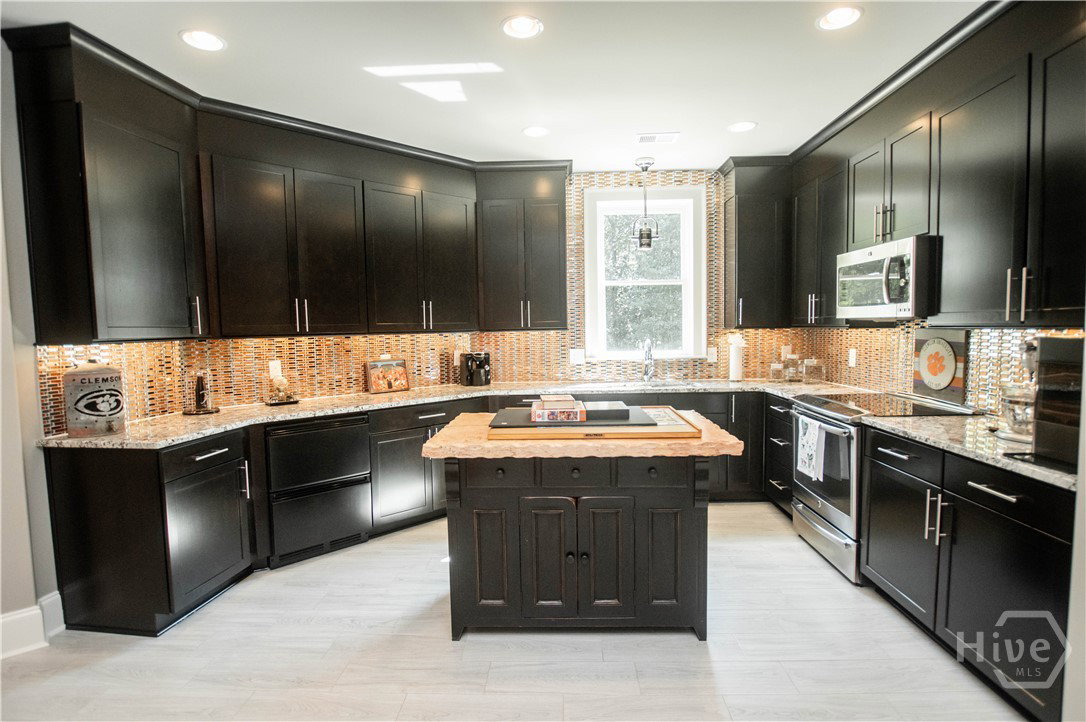


Welcome to 1713 Oconee Springs Drive in The Georgia Club’s premier gated golf community. This custom-built home sits on nearly 2 acres & offers 7 bedrms, 7.5 baths, & a stunning backyard oasis w/ gunite pool, hot tub, slide, outdoor kitchen w/ pizza oven, cabana, & multiple entertaining areas. Inside, you will find an open floor plan w/ a two-story foyer, great rm w/ double-sided fireplace, formal dining, office, & an entertainer’s dream kitchen featuring Wolf appliances, oversized island, walk-in pantry, & keeping rm w/ stone fireplace. The main-level owner’s suite boasts a fireplace, spa-like bath, & large walk-in closet. Upstairs are 5 ensuite bedrooms, while the terrace level offers a full kitchen, media rm, golf simulator, sauna, & more. Additional features include 6 garage spaces (attached & detached), screened porch w/ fireplace, irrigation, & mature landscaping for privacy. Convenient to Athens, Atlanta, & top-rated North Oconee schools. Meticulously maintained one-owner home!
Listing courtesy of Southern Classic, REALTORS. Selling Office: Ansley Real Estate Christie's.

/t.realgeeks.media/resize/300x/https://u.realgeeks.media/athensgahomesales%252Flogos%252FMark_Mahaffey_and_Associates_(4x).png)